Events
About
Contact
Kristin Anderson
Events
About
Contact
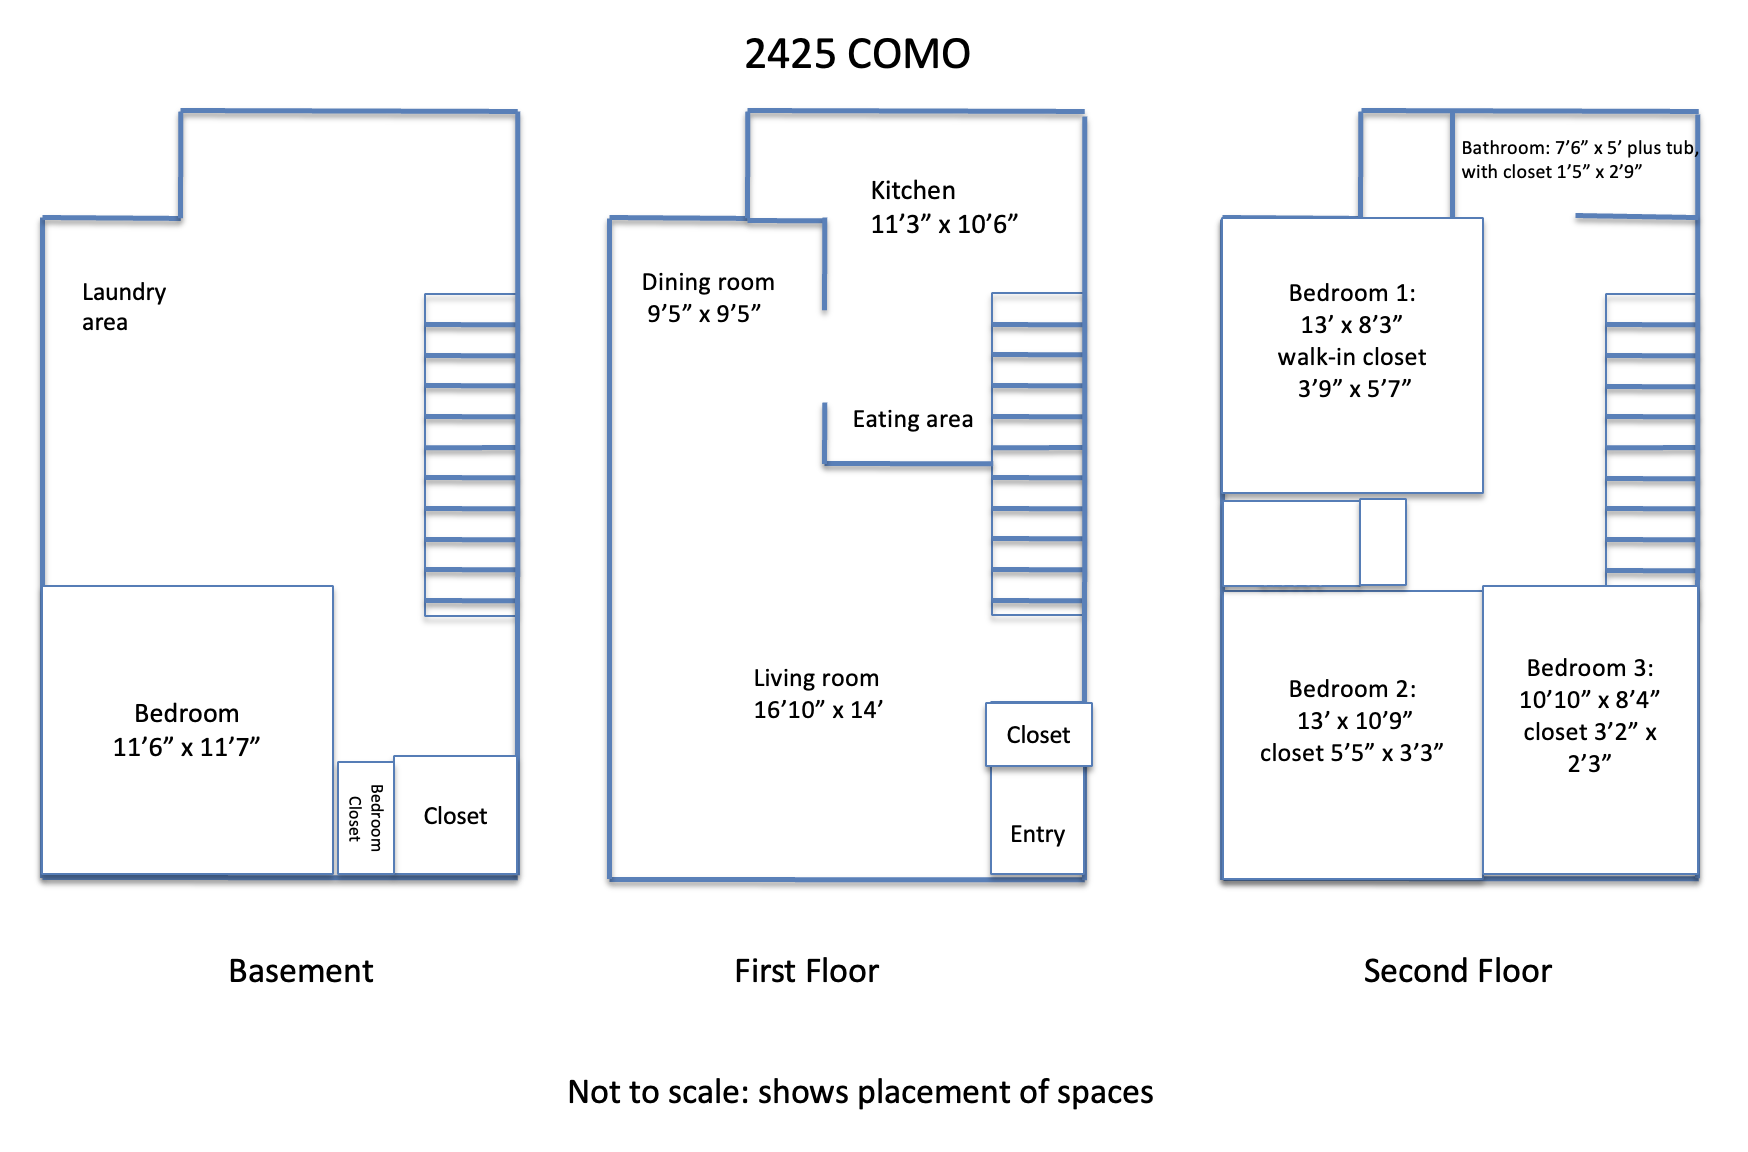
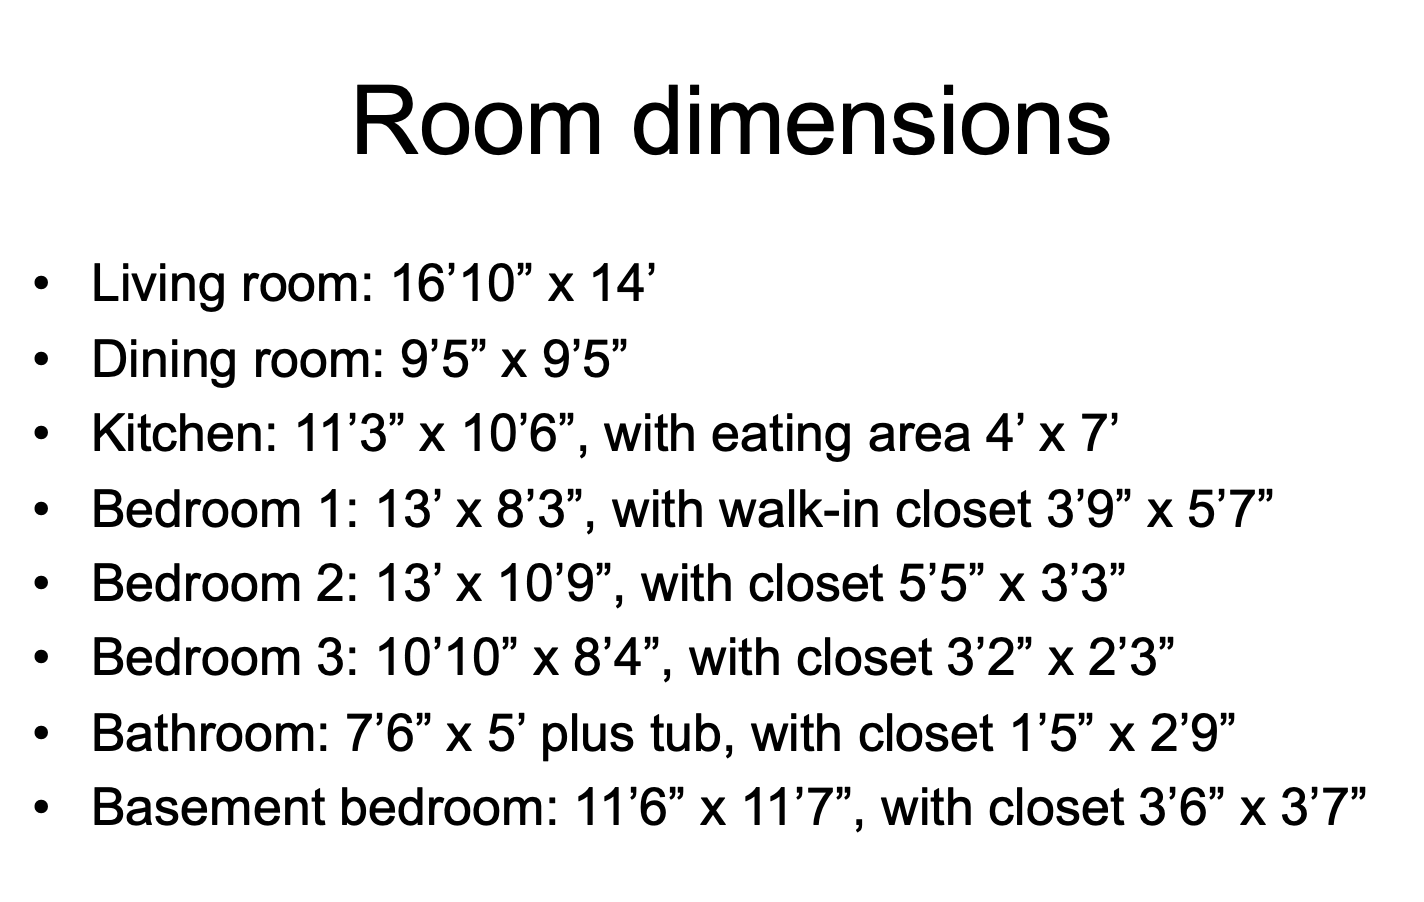
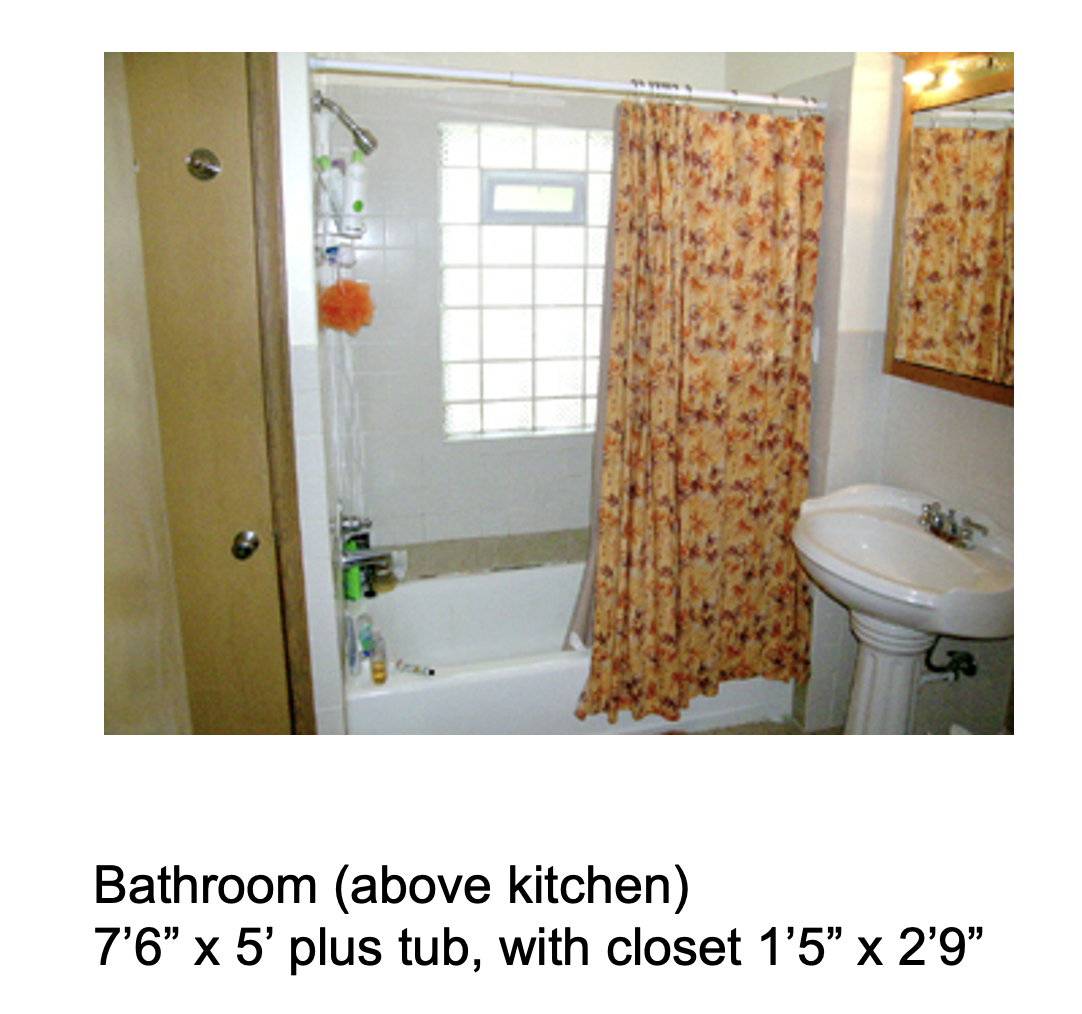
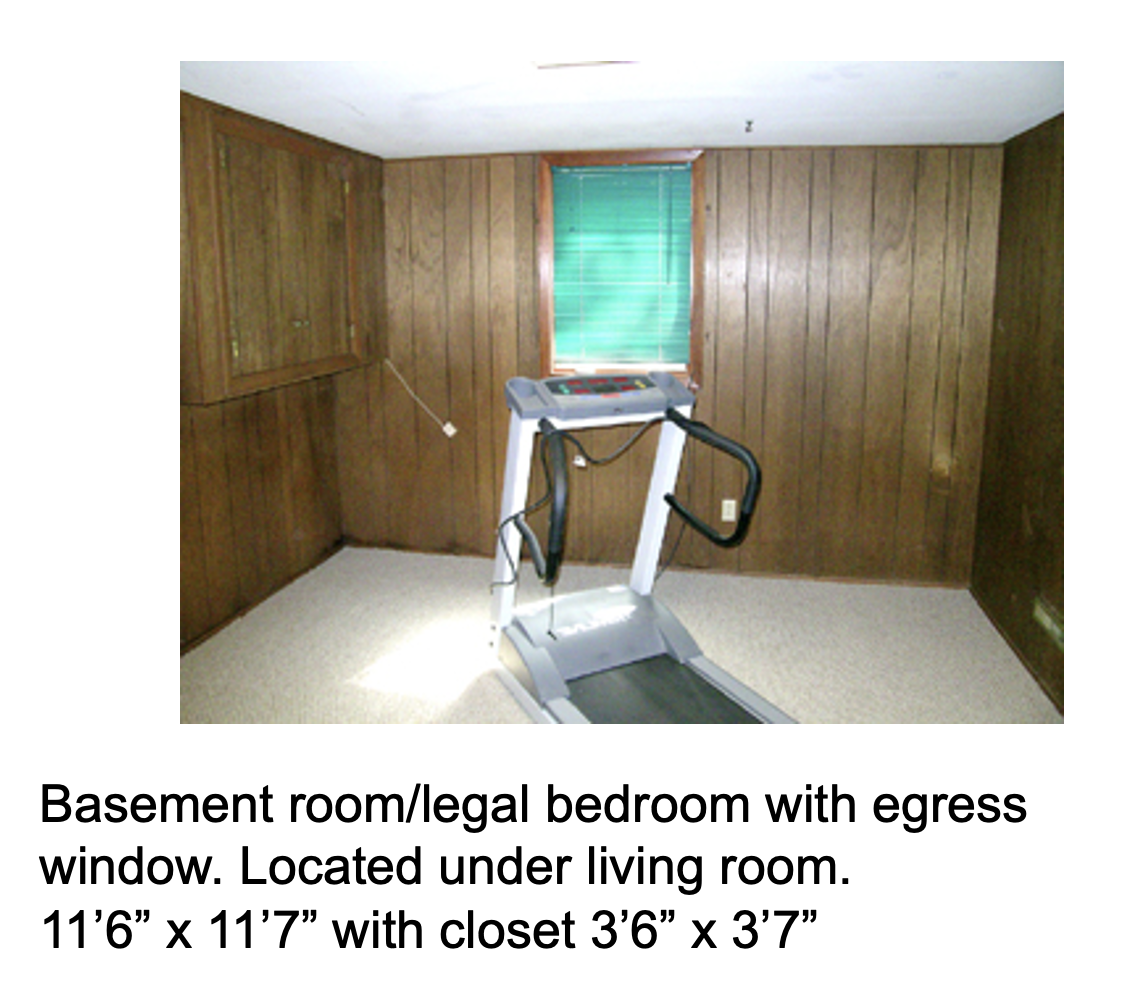
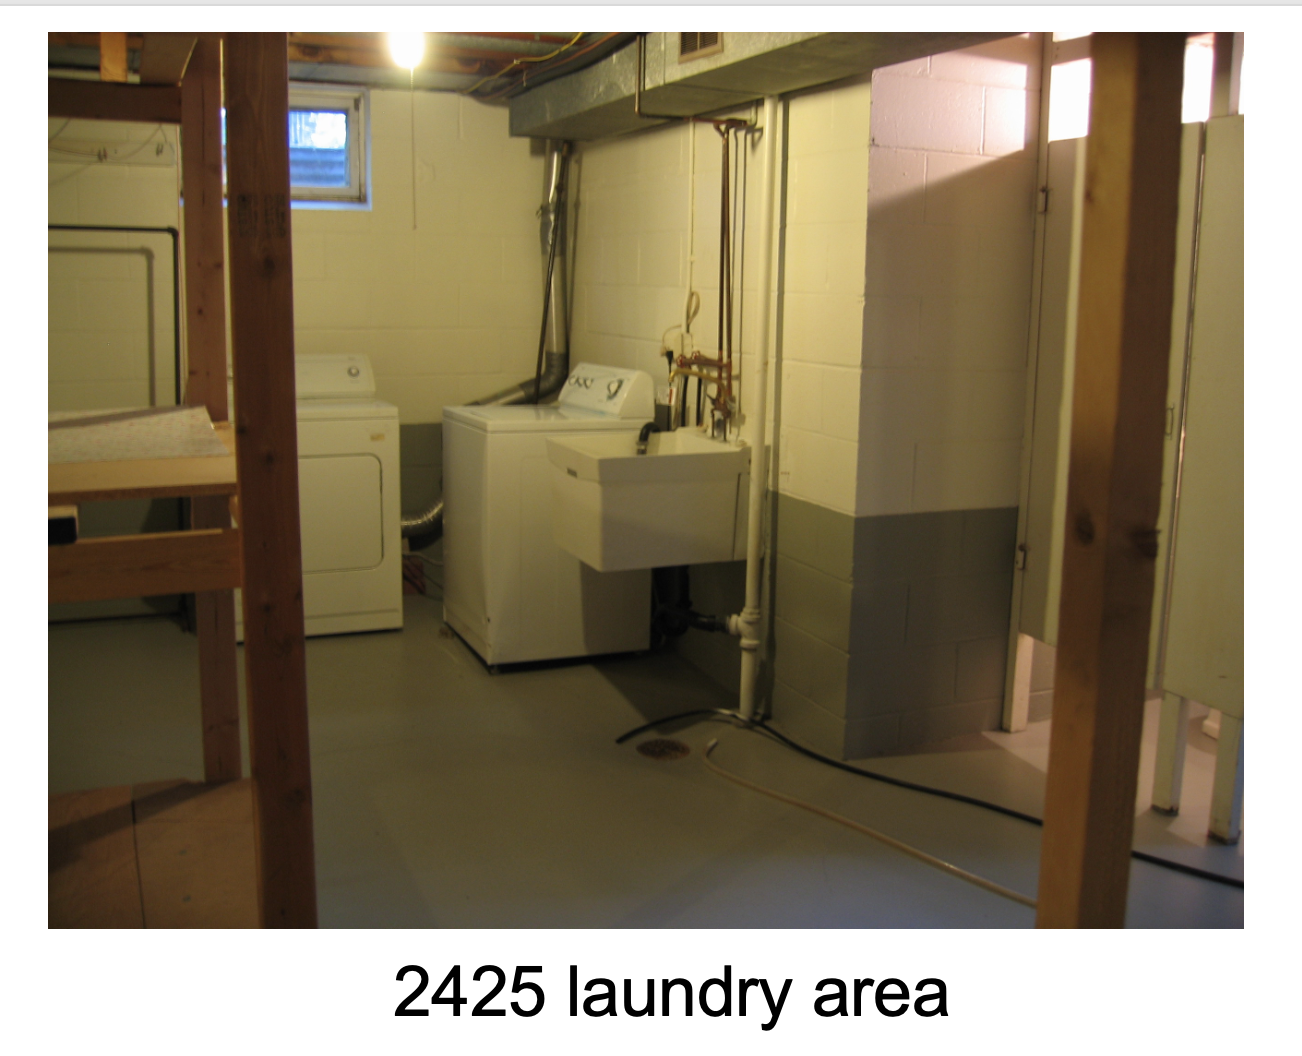
Photos and room dimensions for 2425 Como
Contact Kristin at kristin.km@gmail.com
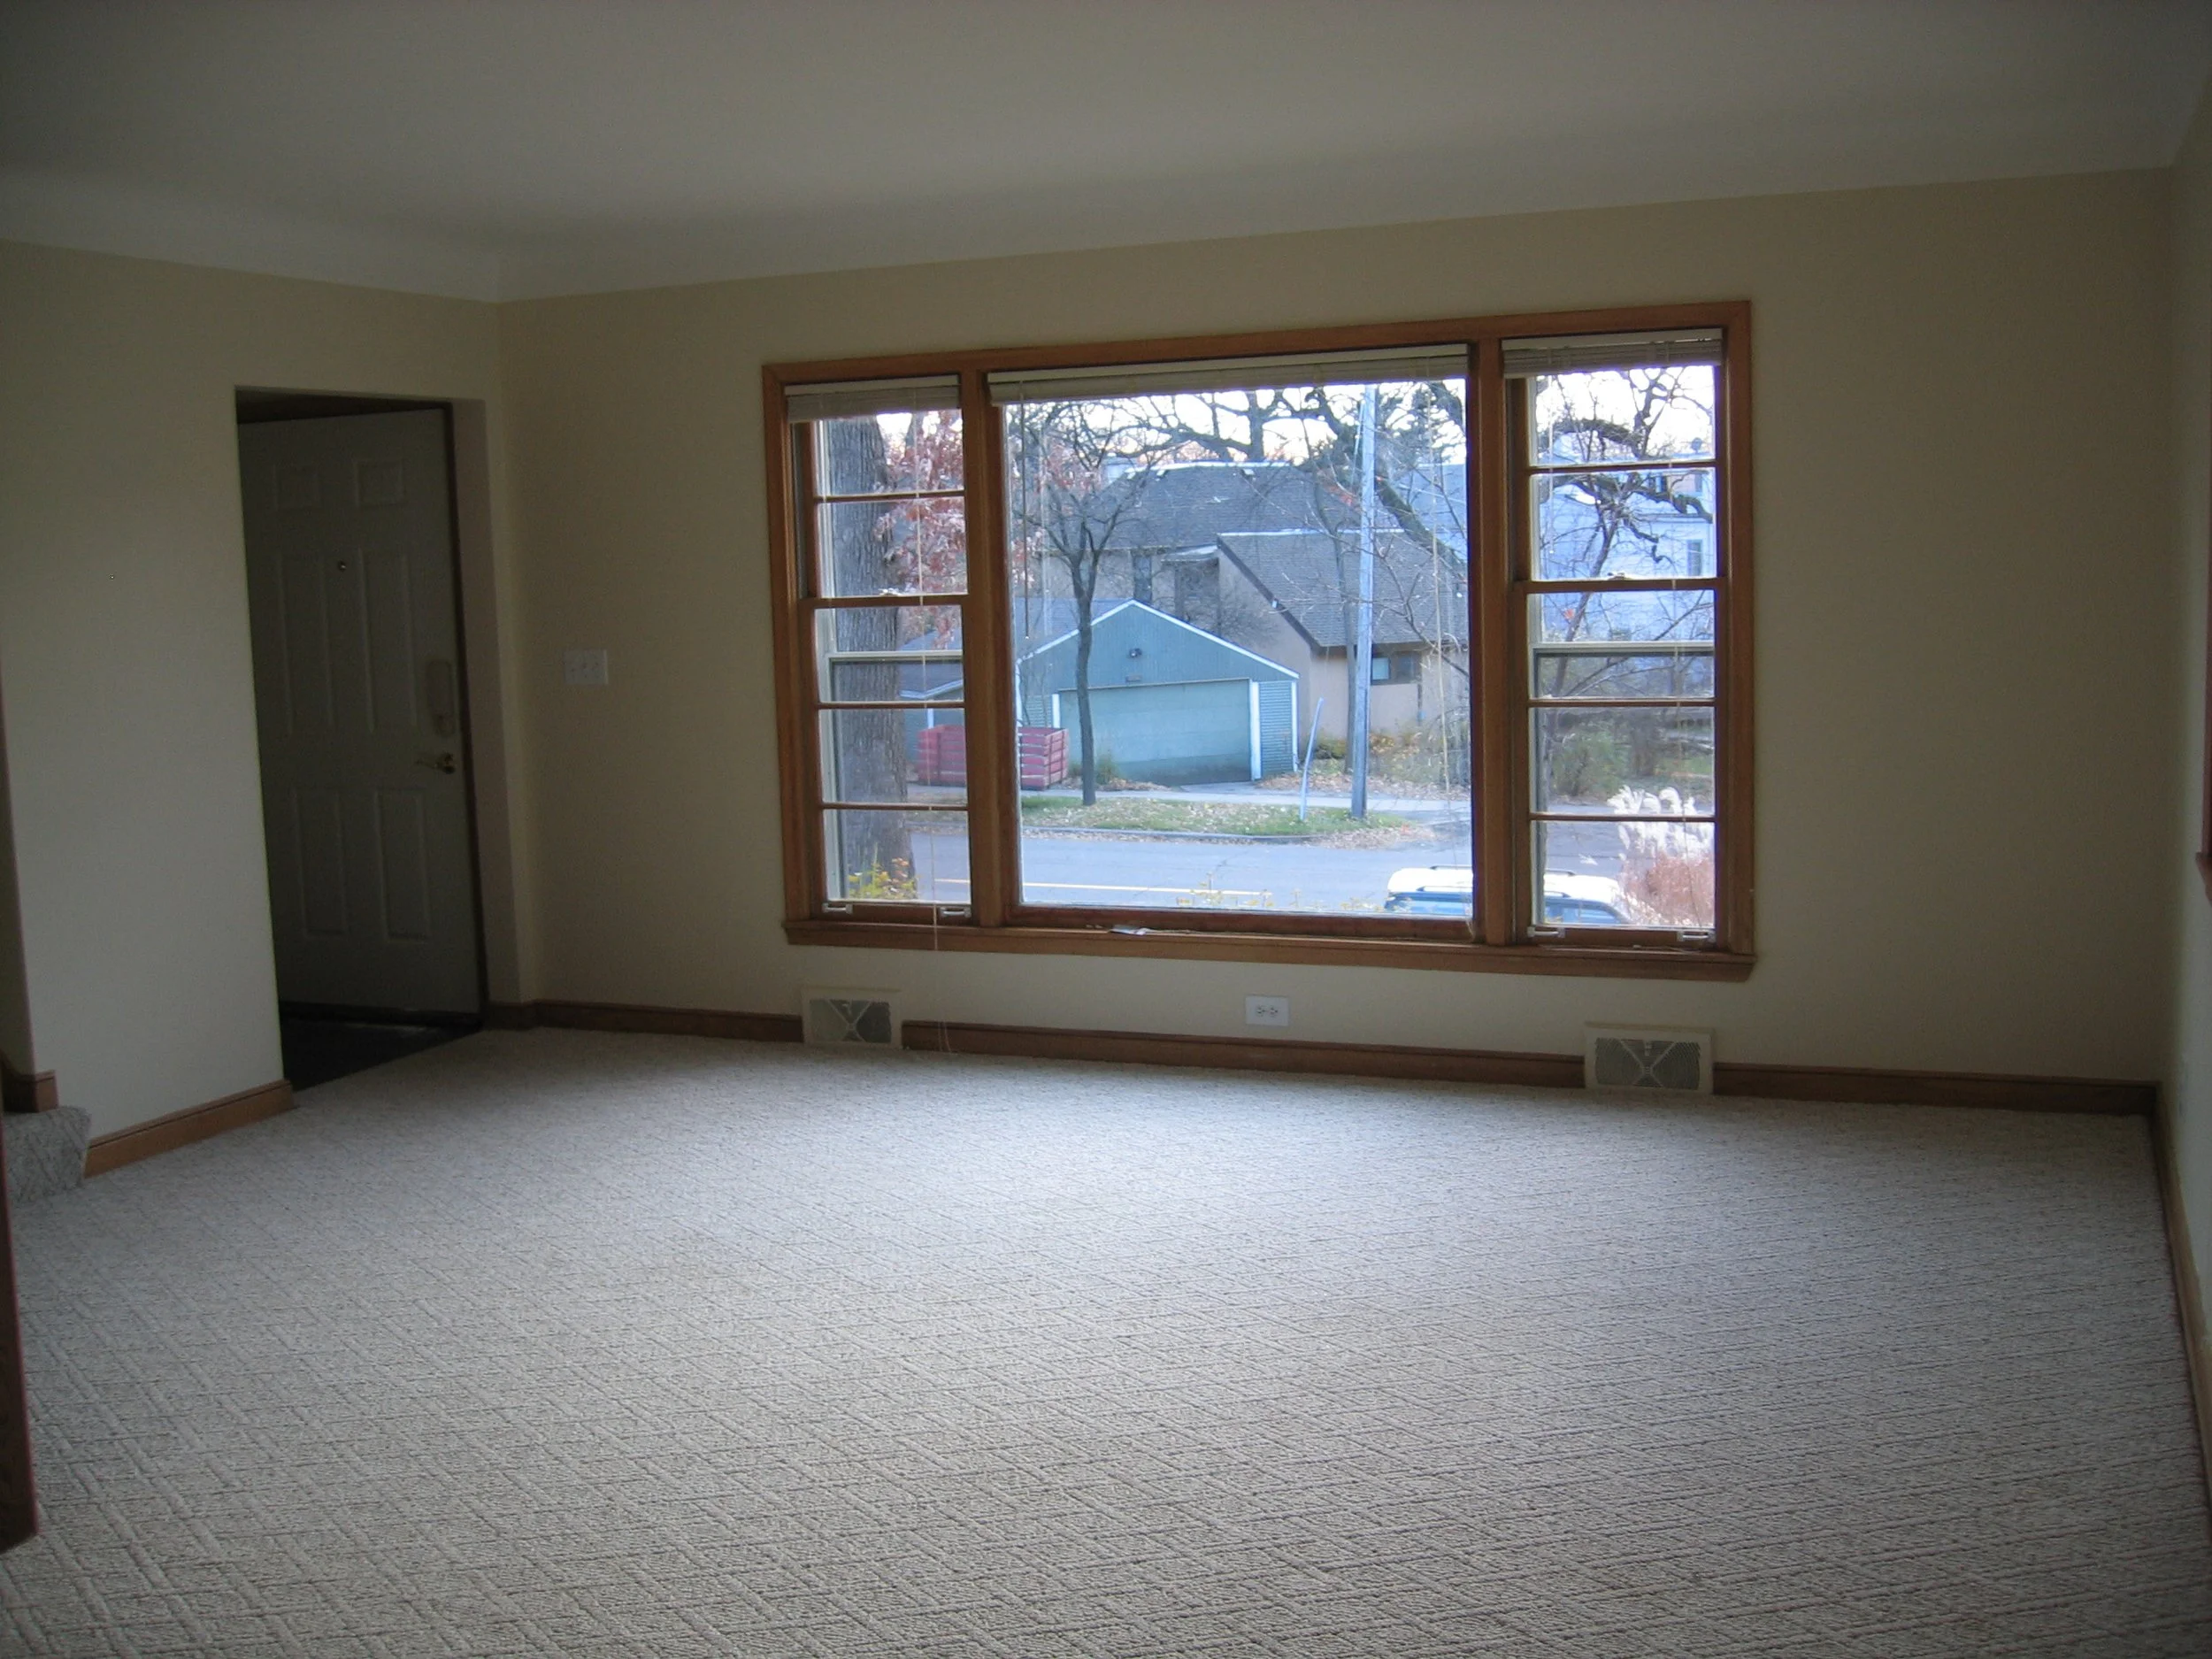
Living room toward front door. (Carpet has been removed and floor has been sanded.) All interior walls are now painted white.
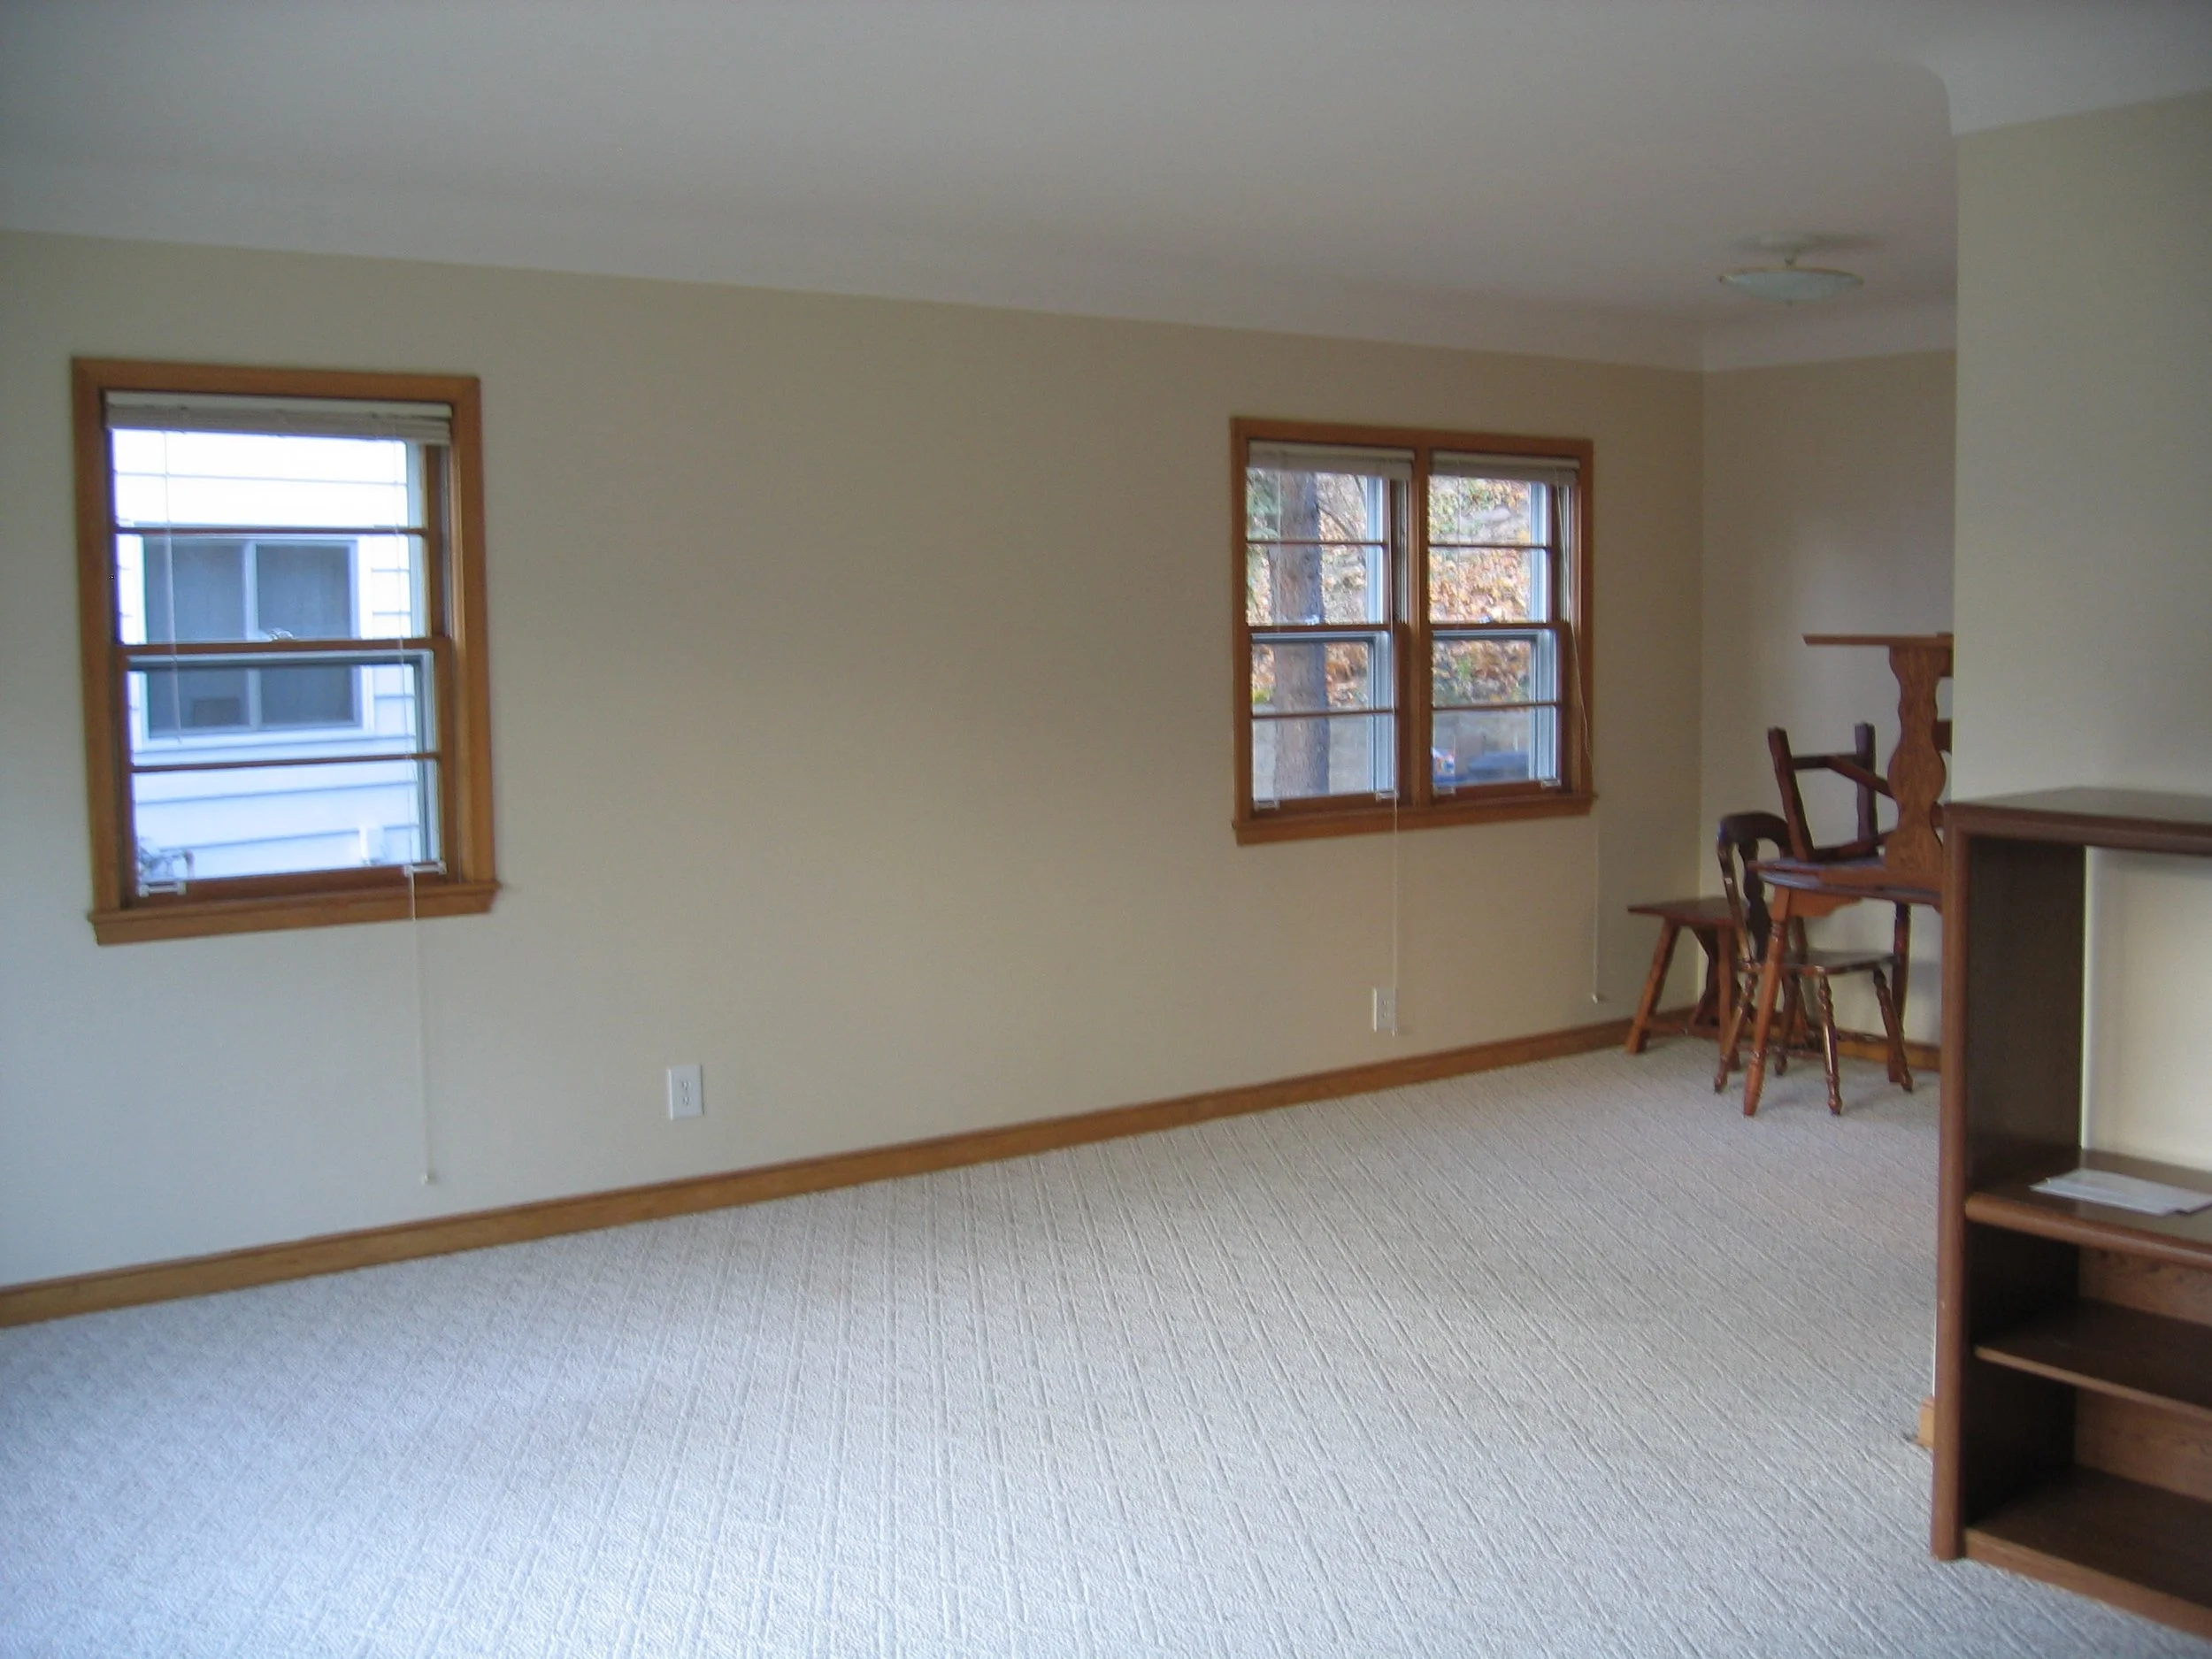
Living room and dining room from front door. (Carpet has been removed and floor has been sanded.)
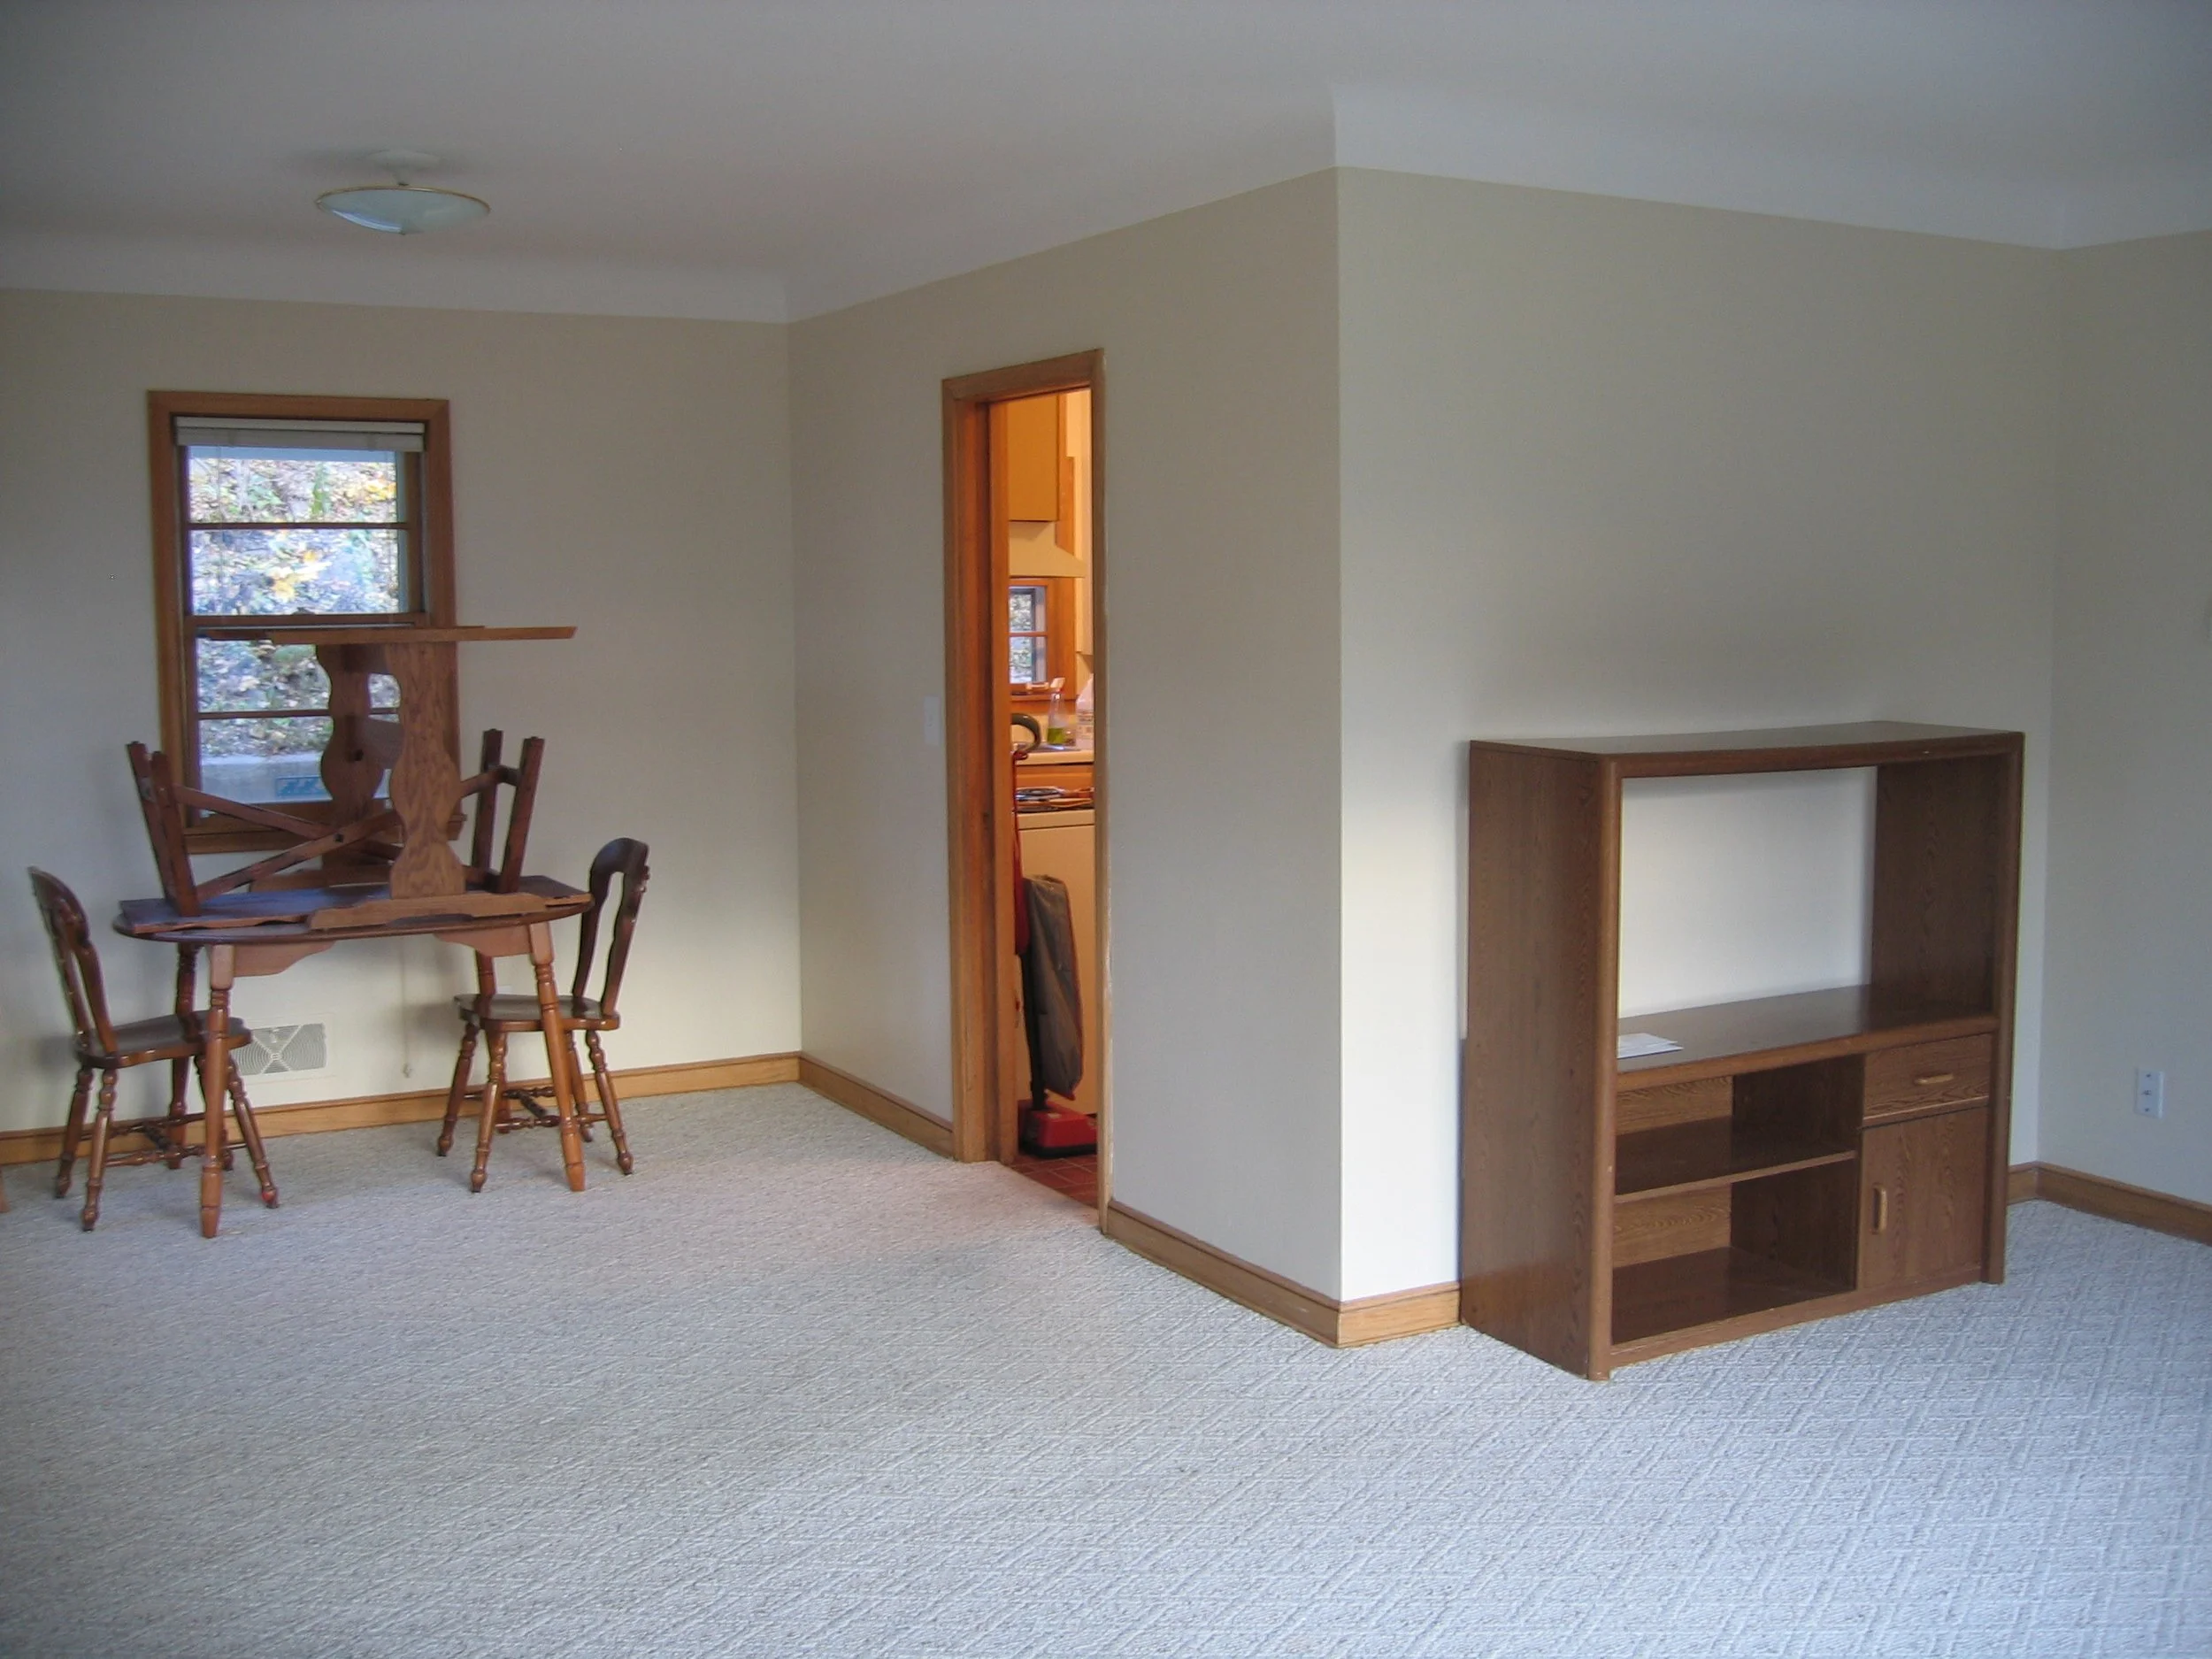
Dining room from living room, with kitchen door. Dining area 9.5 x 9.5.
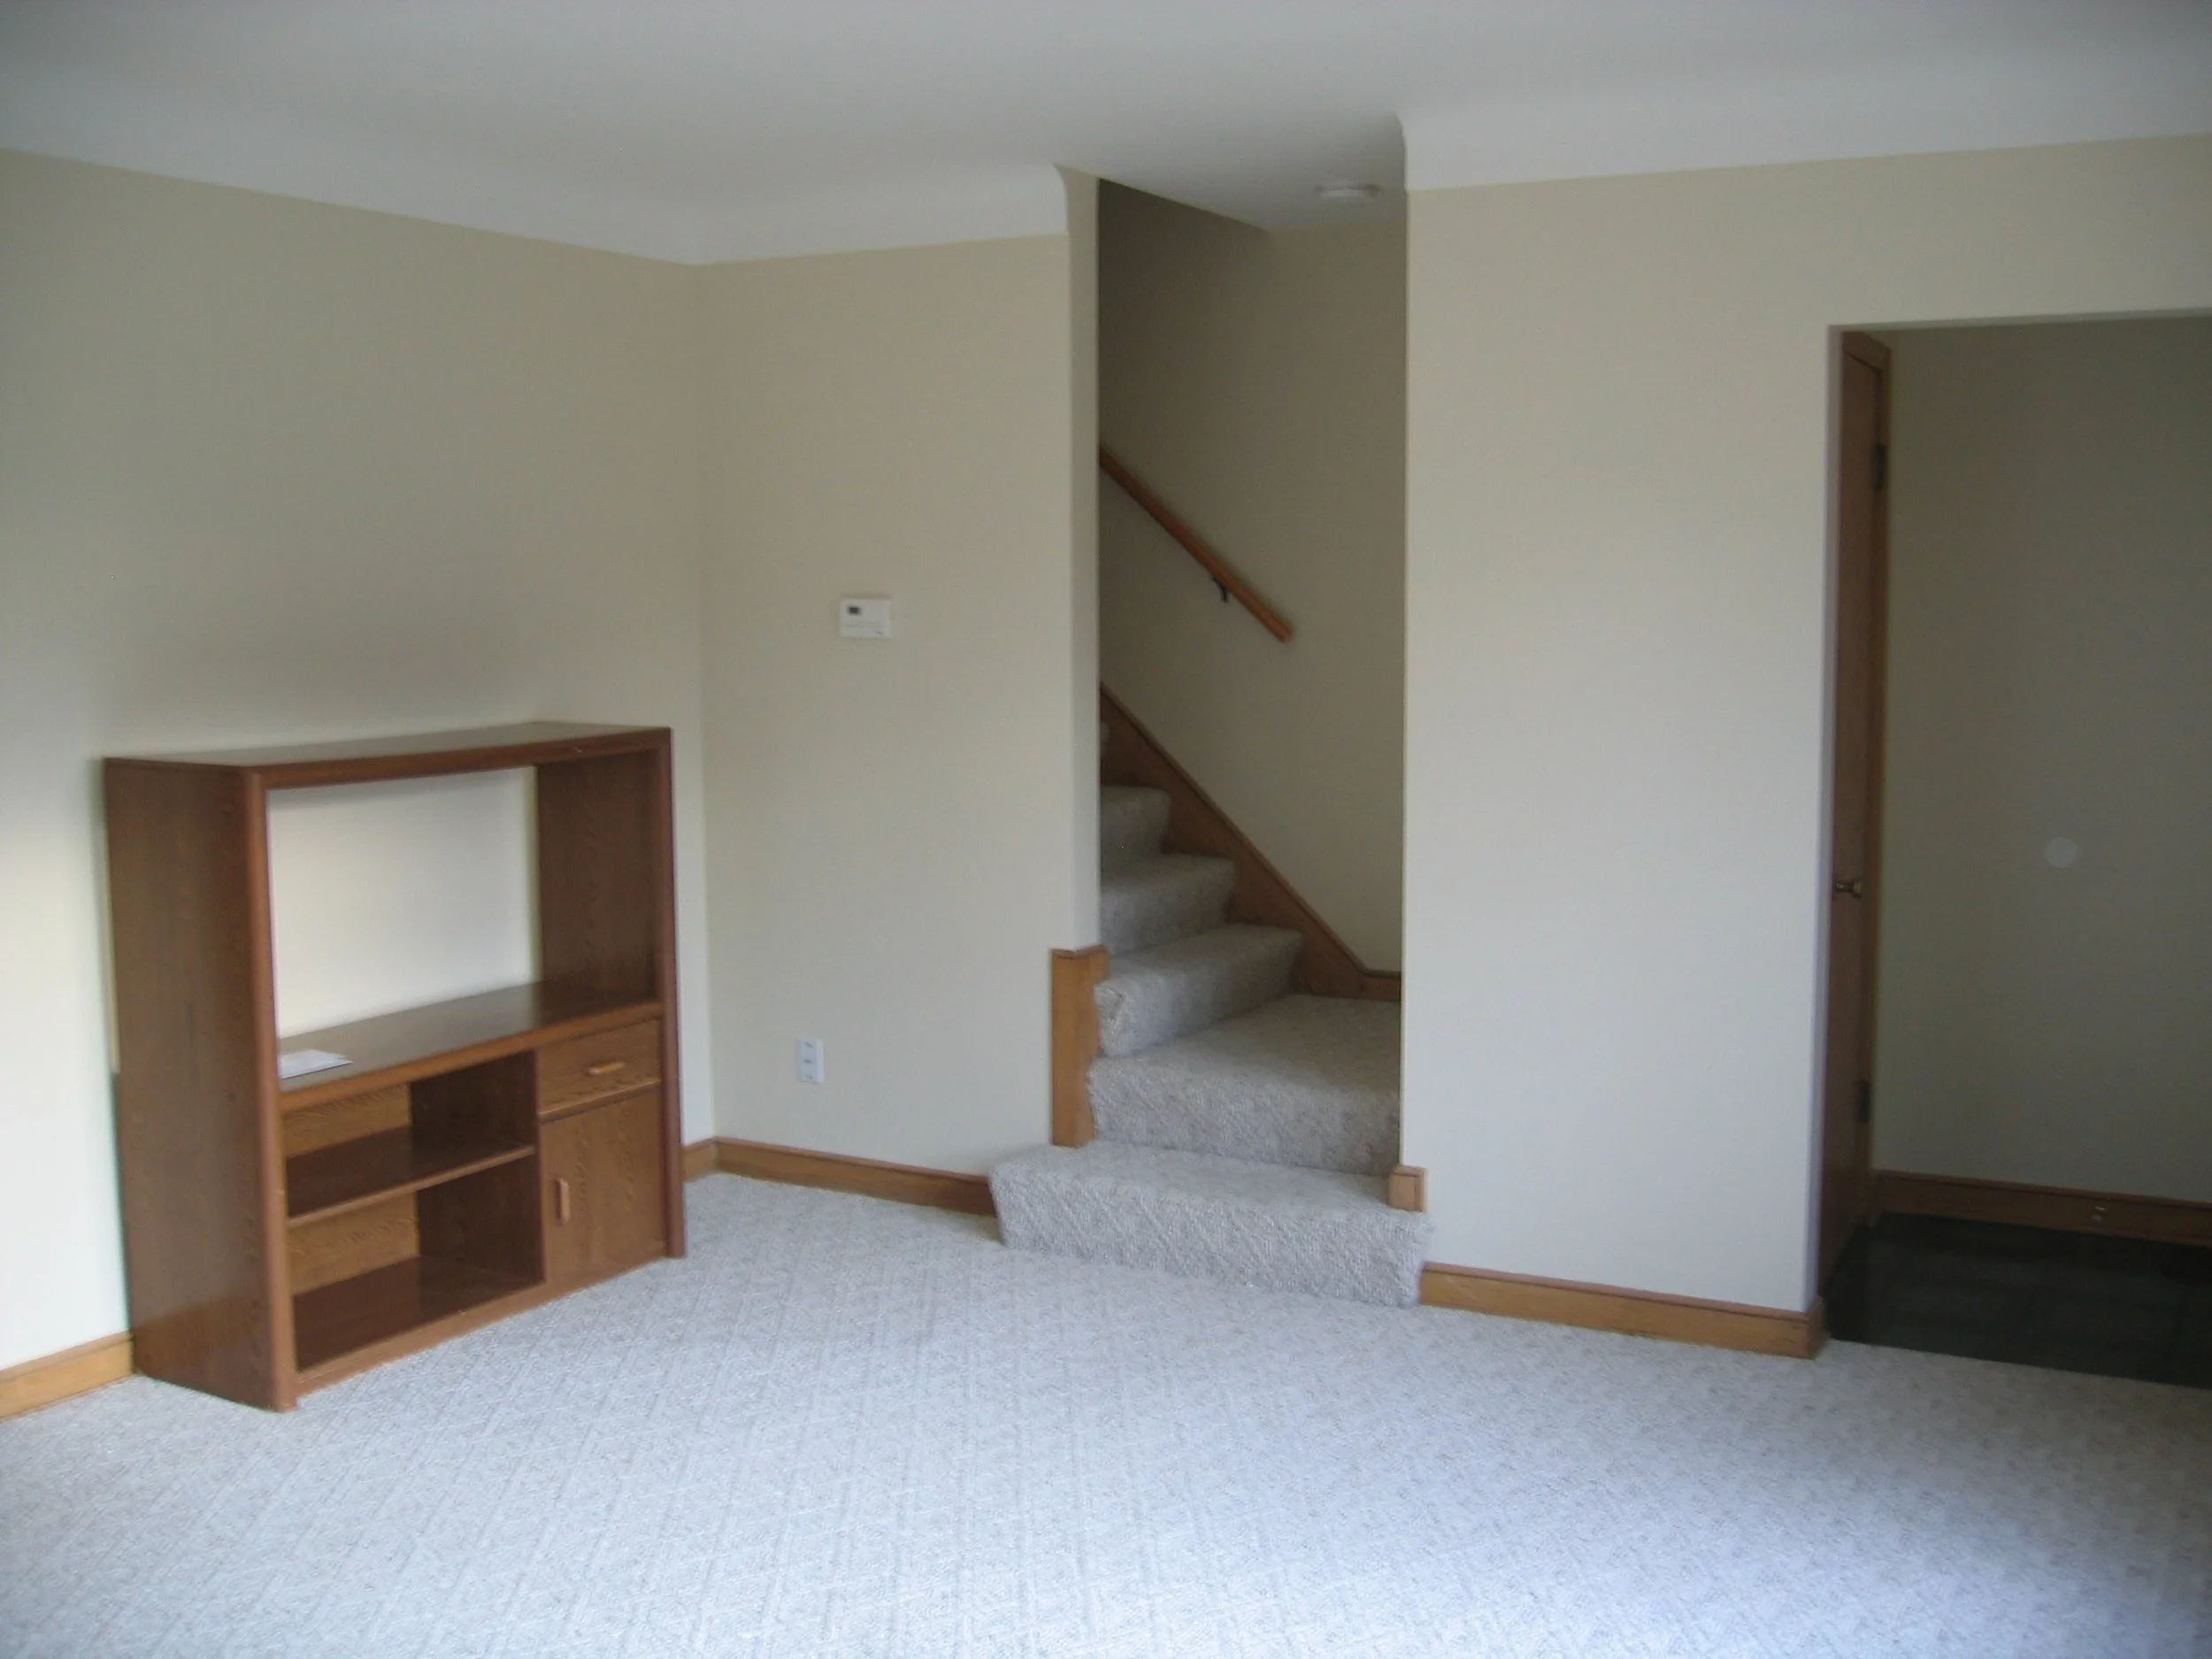
Living room: front door and closet at right. Steps are still carpeted.
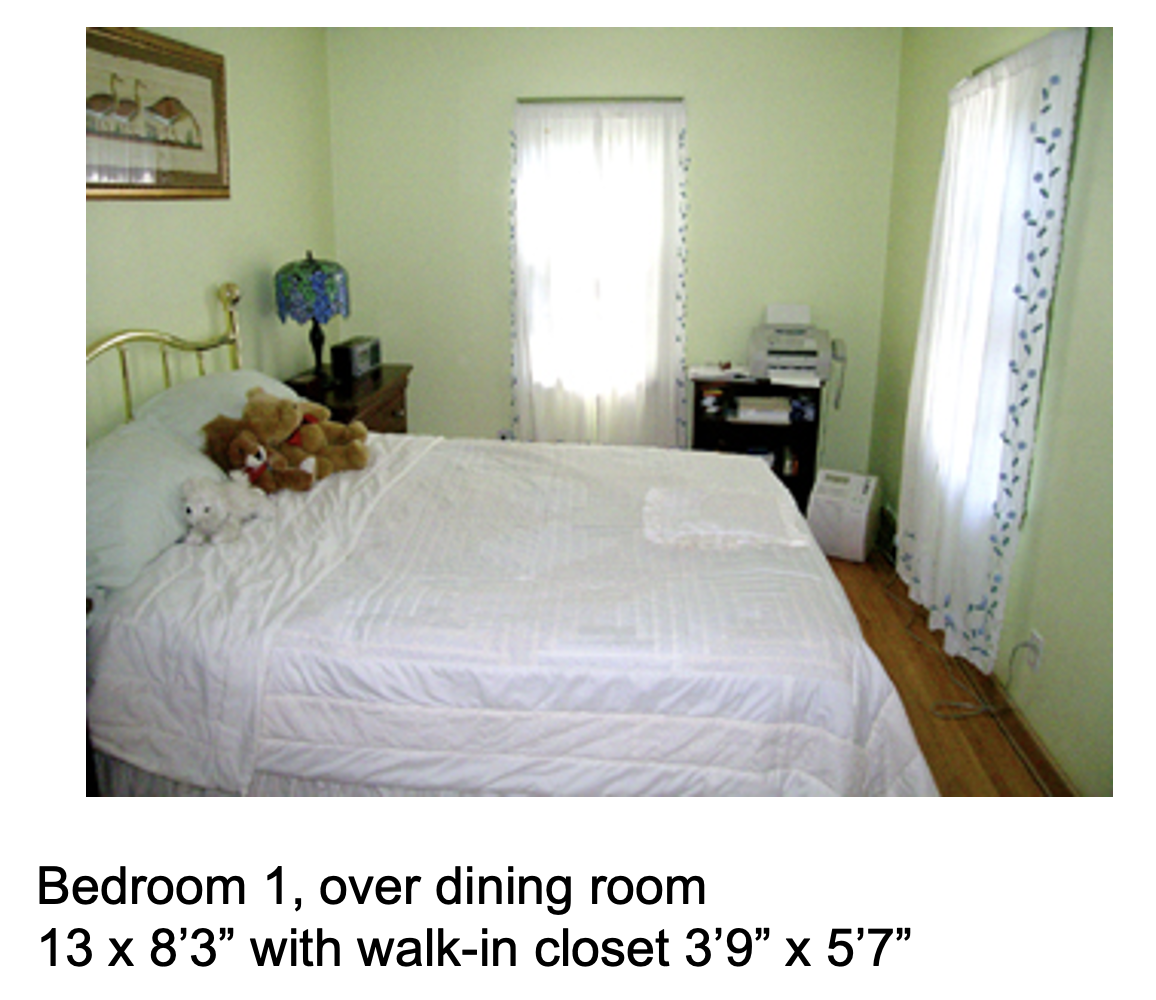
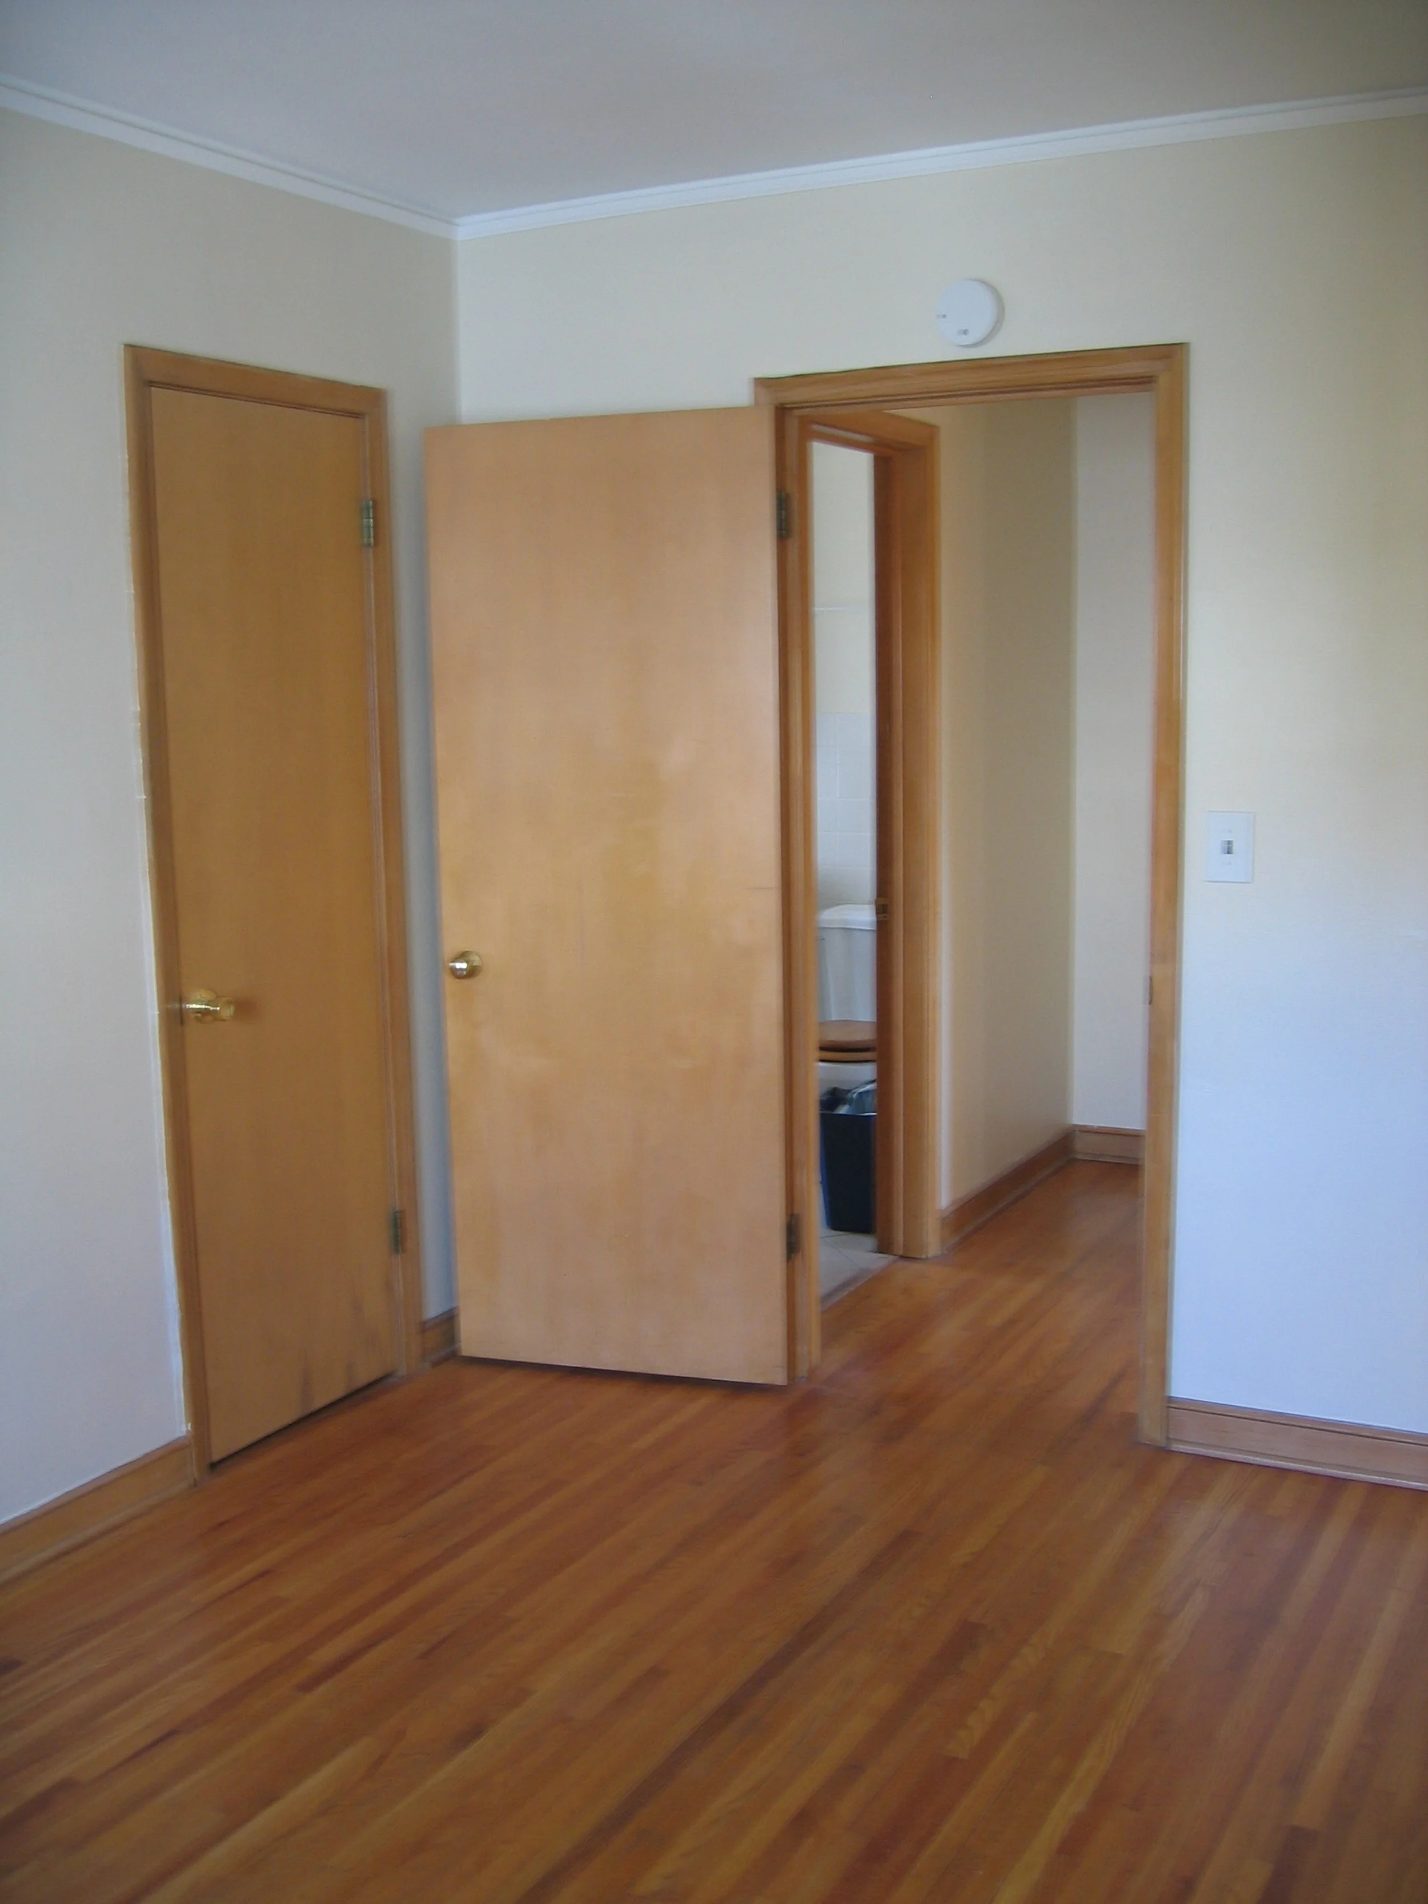
Bedroom 1: Walk-in closet at left, hallway and bathroom through door at right side.
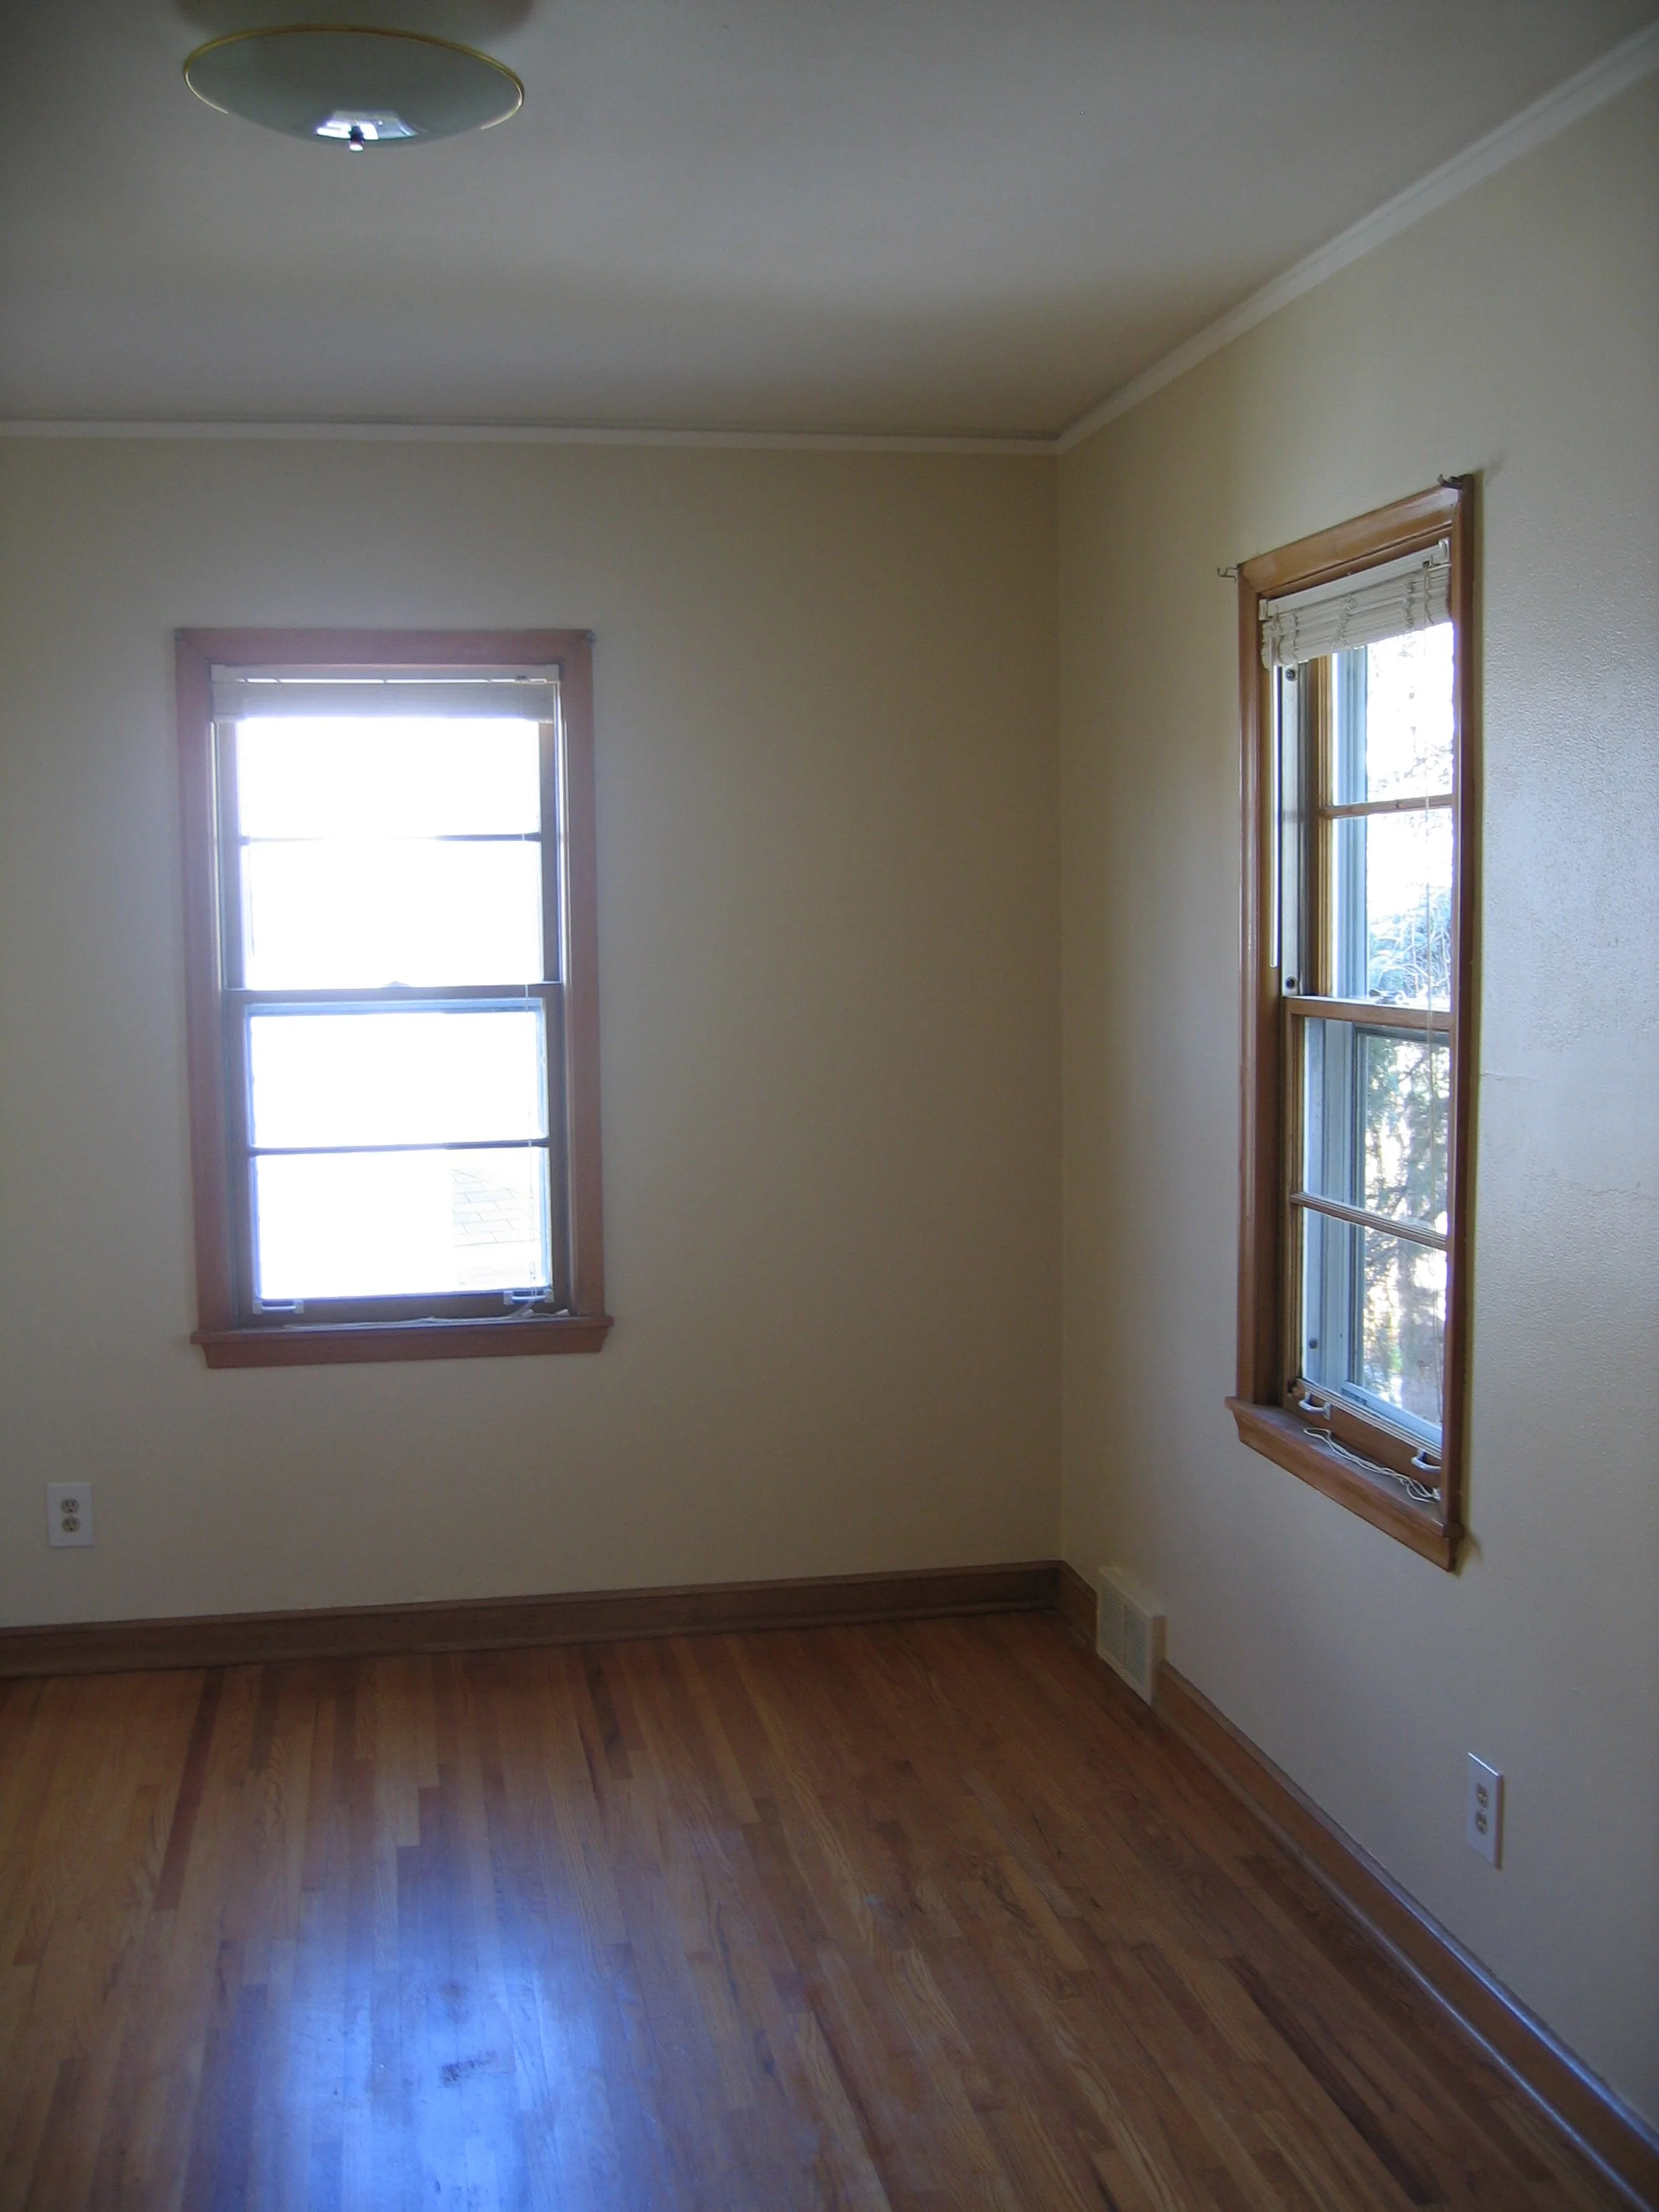
Bedroom 1 toward inner corner.
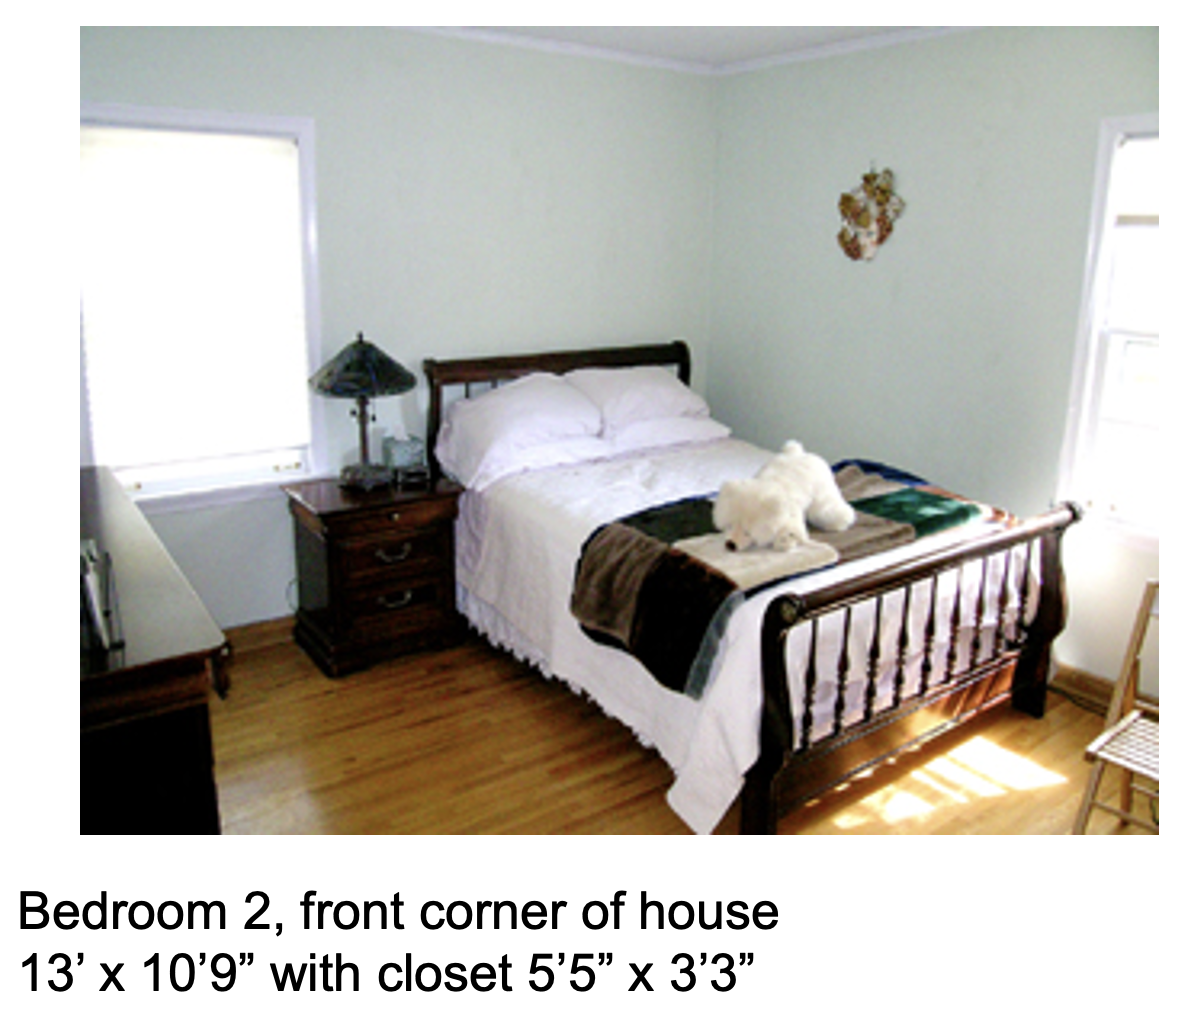
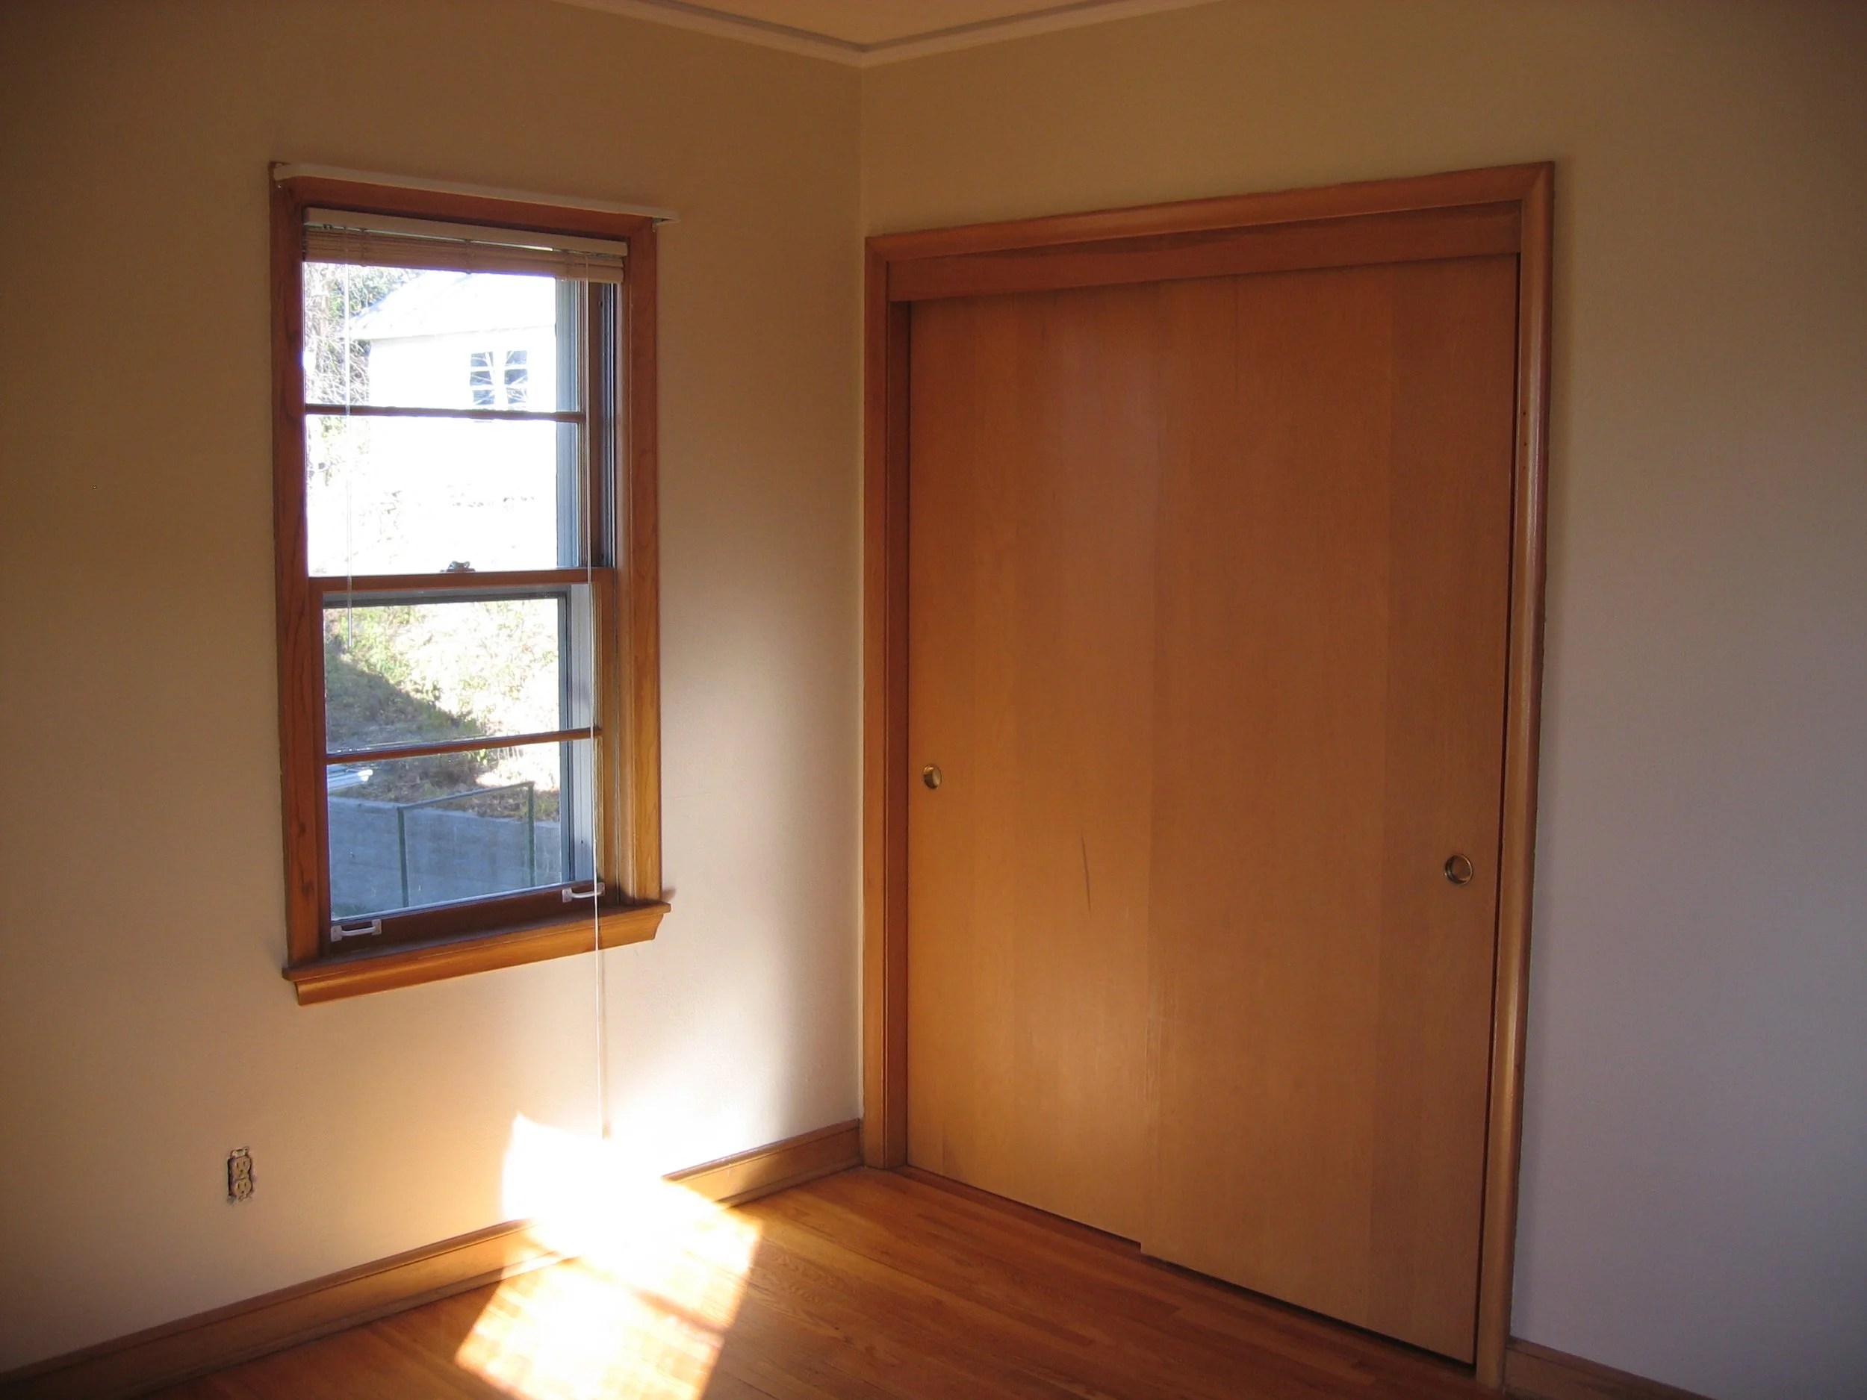
Bedroom 2 at front corner: closet doors
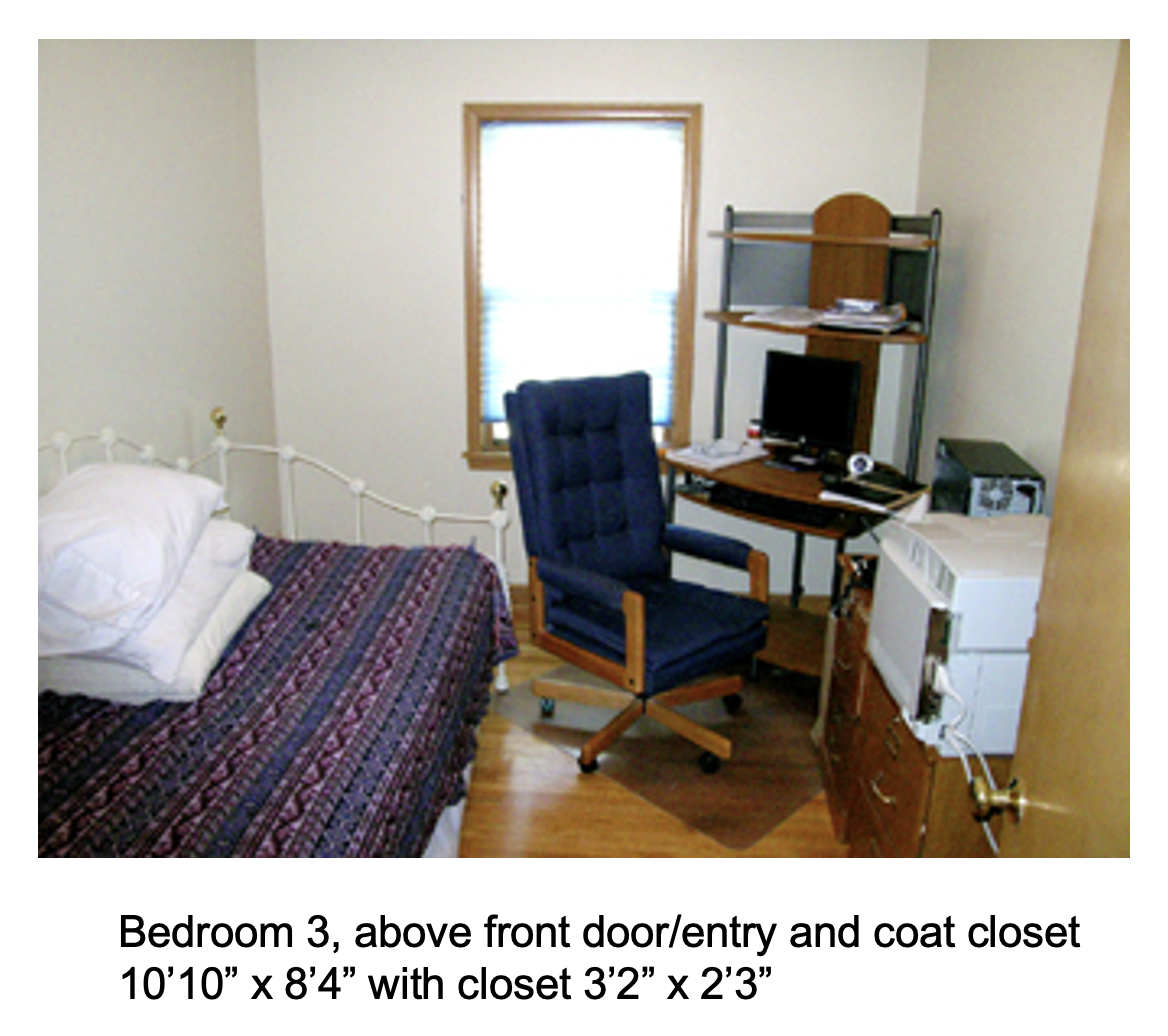
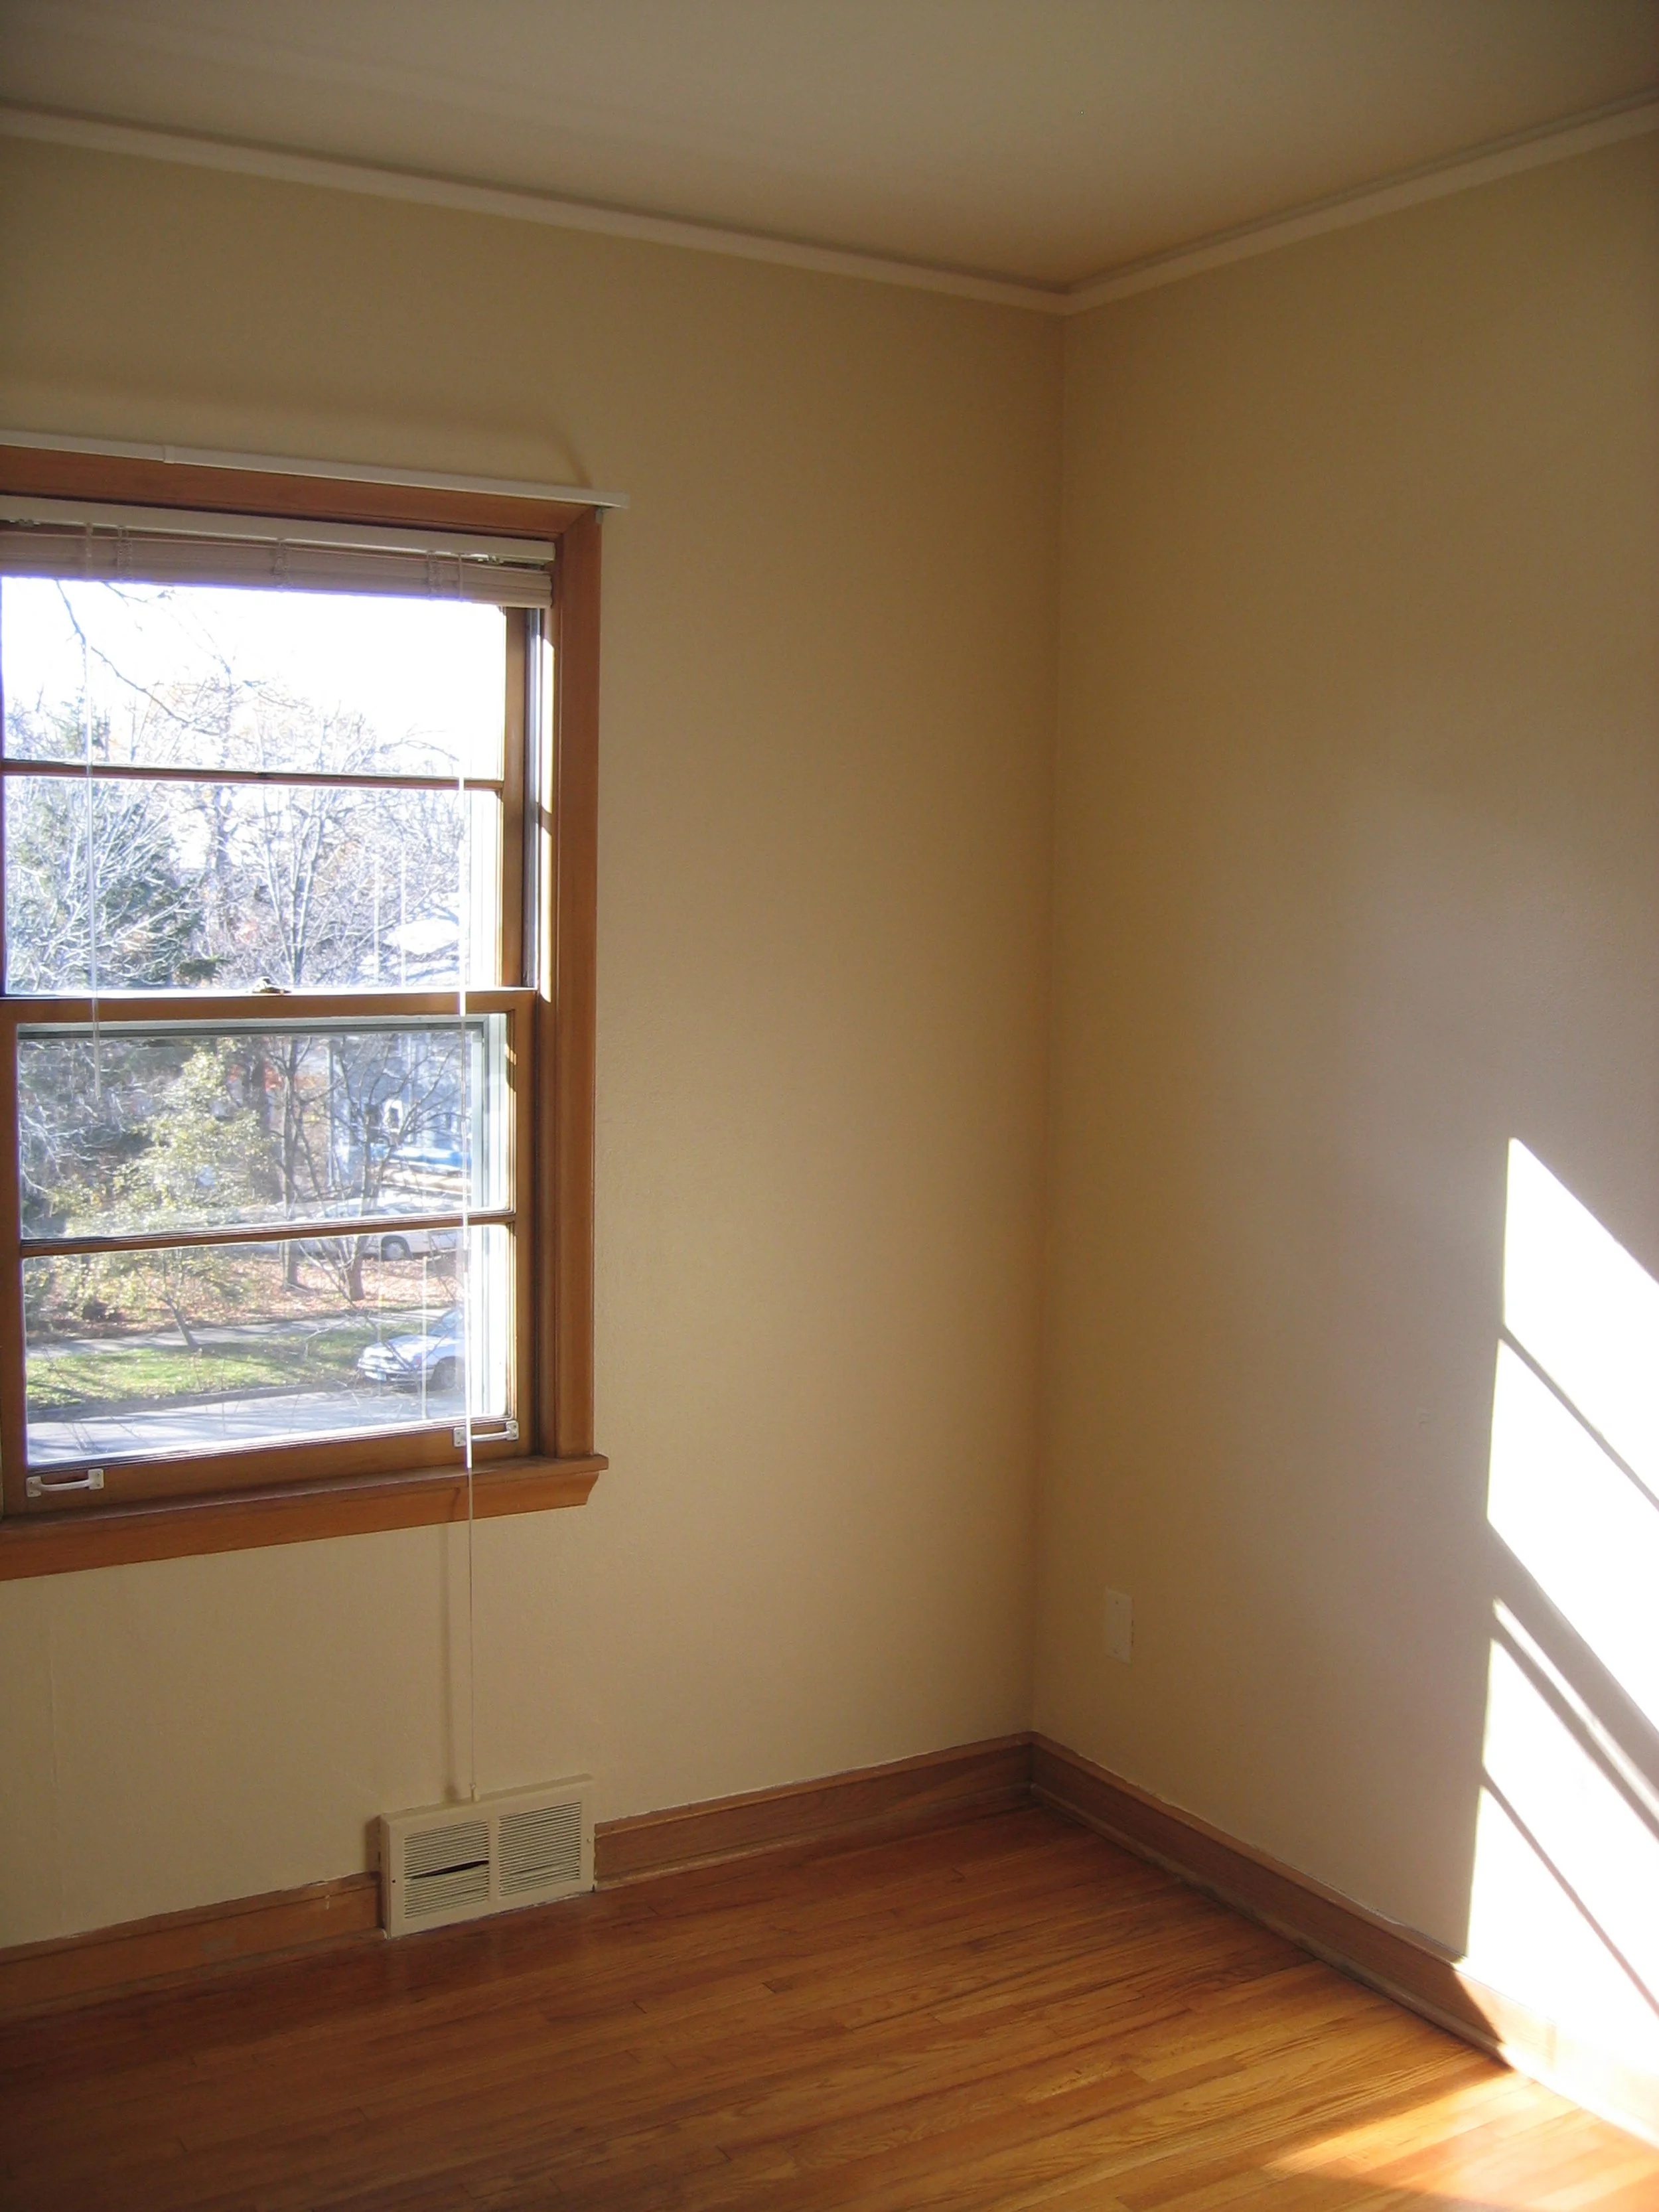
Bedroom 3, toward front of house
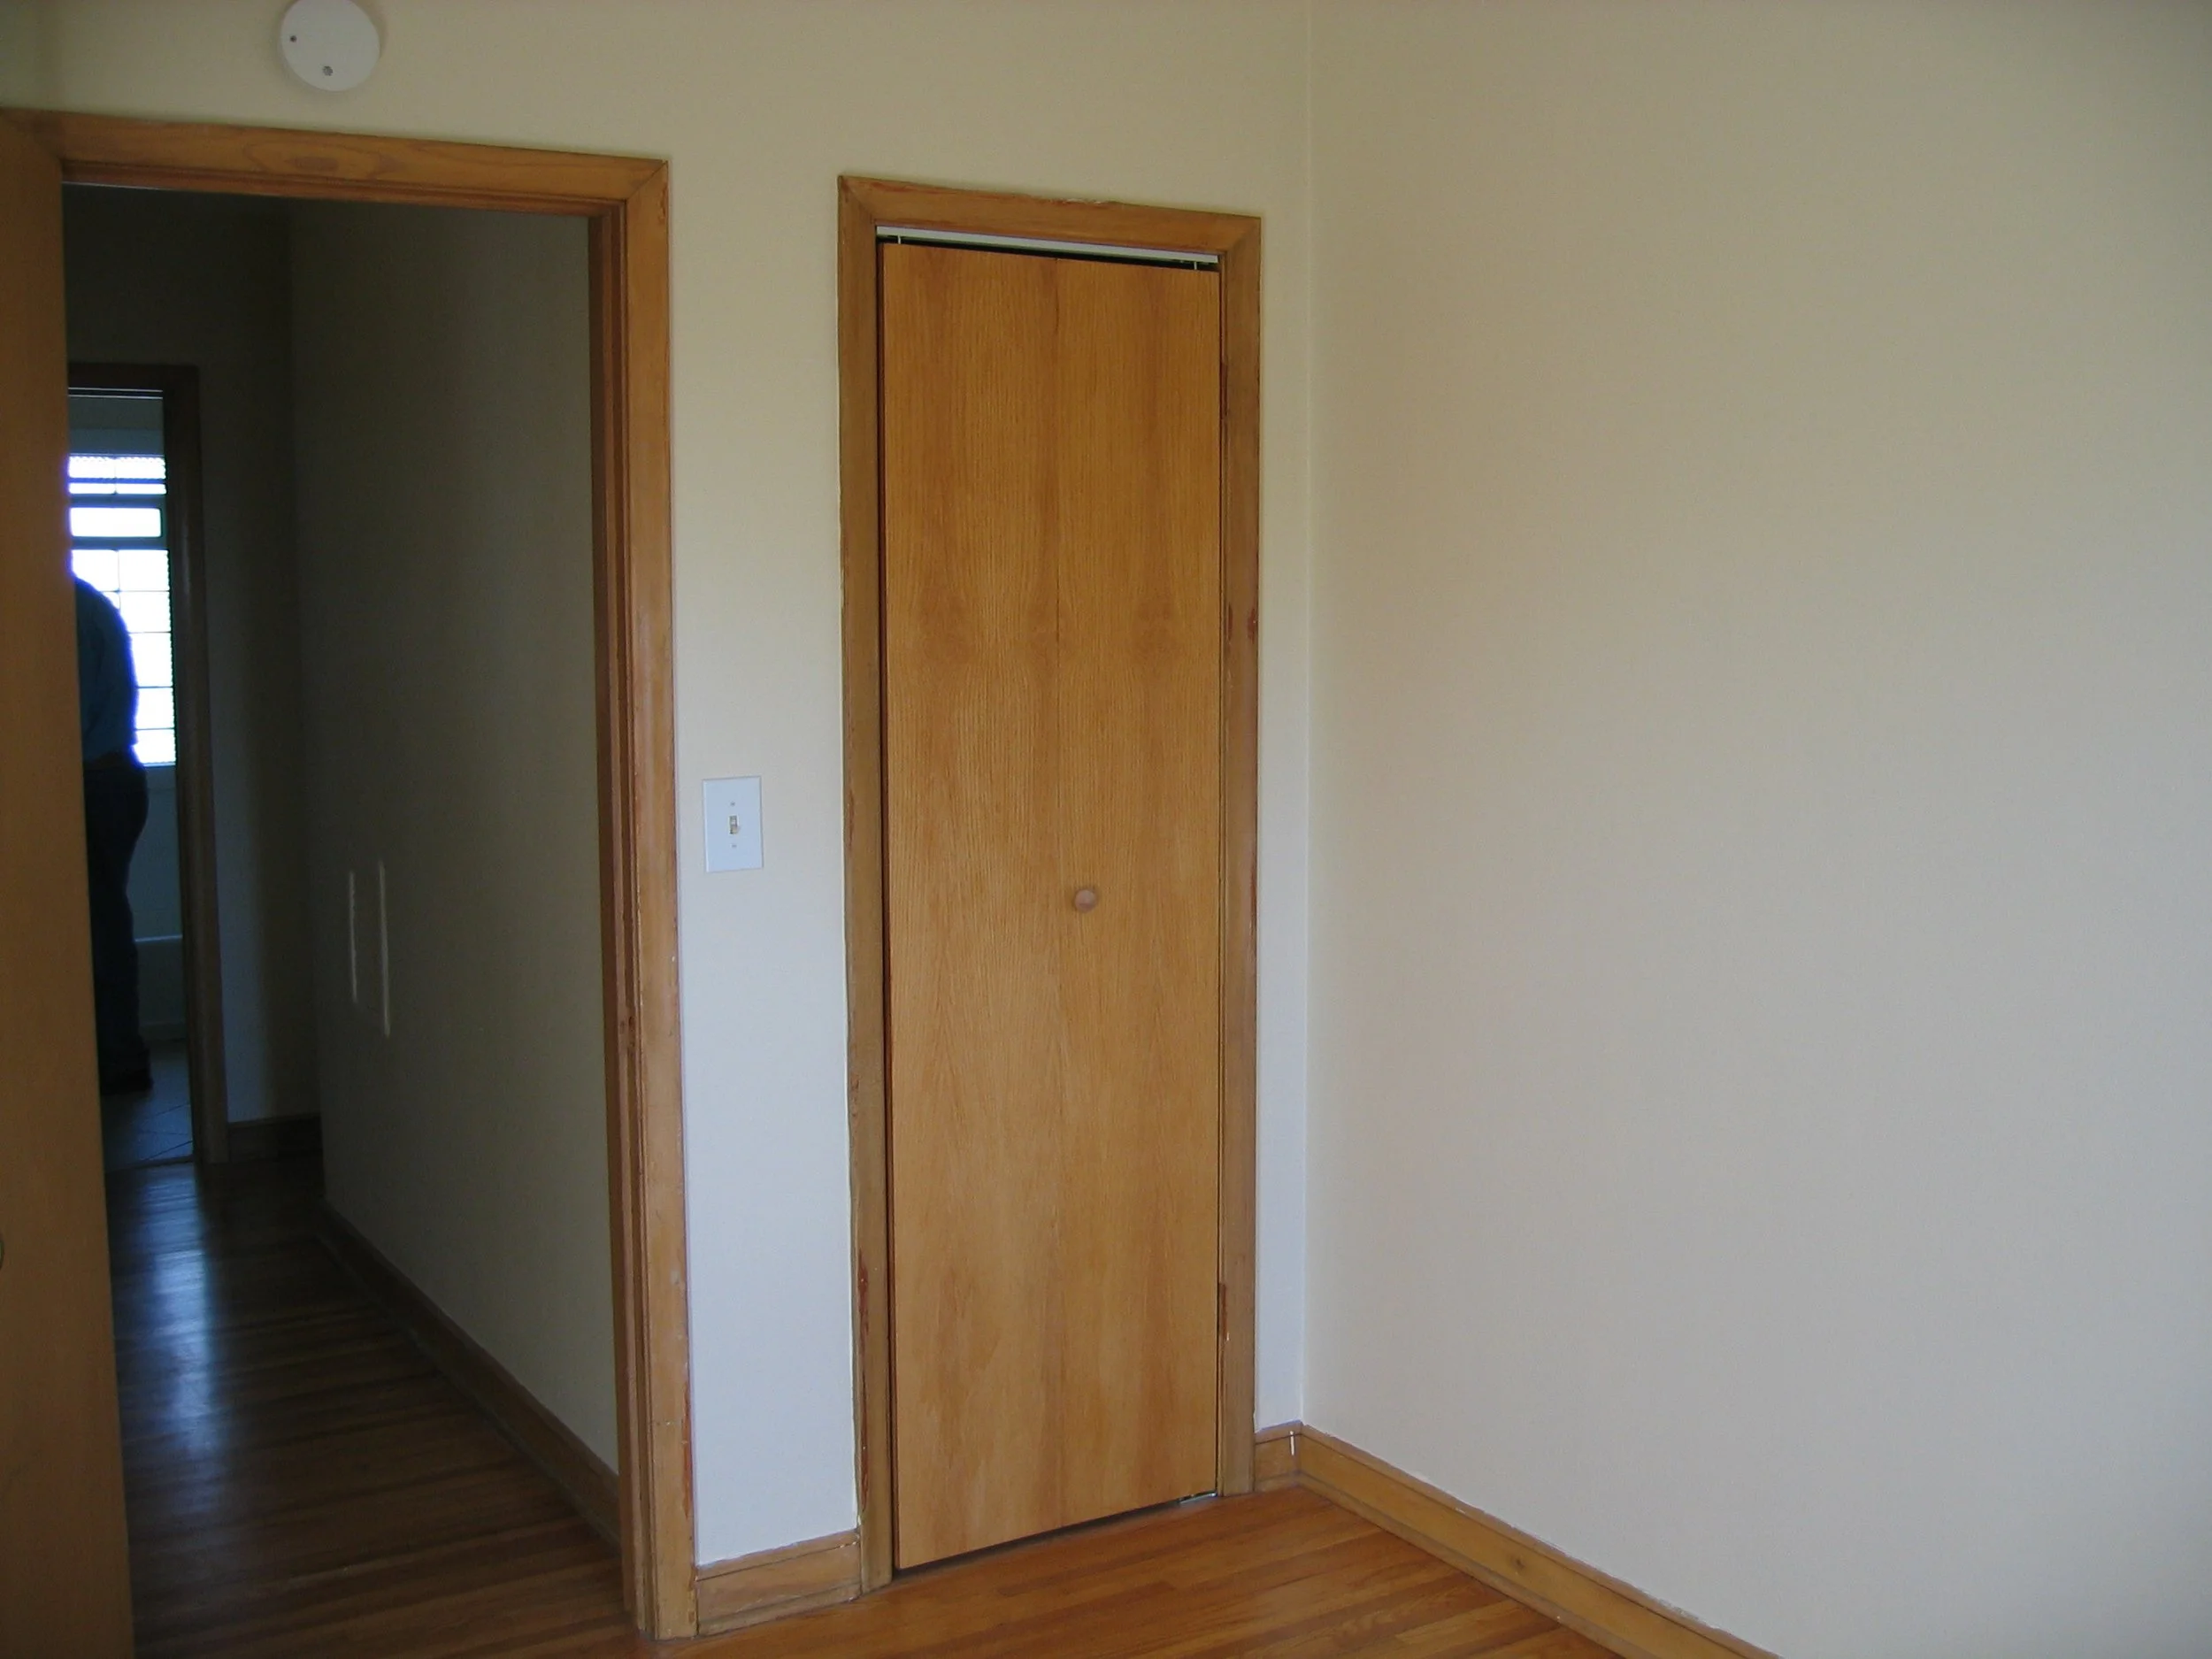
Bedroom 3 closet and hallway